On my way to Tsubajin for lunch, I came across a striking building. It’s called the Yoshiro and Yoshio Taniguchi Museum of Architecture, Kanazawa (谷口吉郎・吉生記念 金沢建築館).
I decided to have lunch first and then look around here too, as part of a walk through the area. I’ve mentioned it now and then — I majored in architecture back in university. So I have a bit of an interest in buildings.
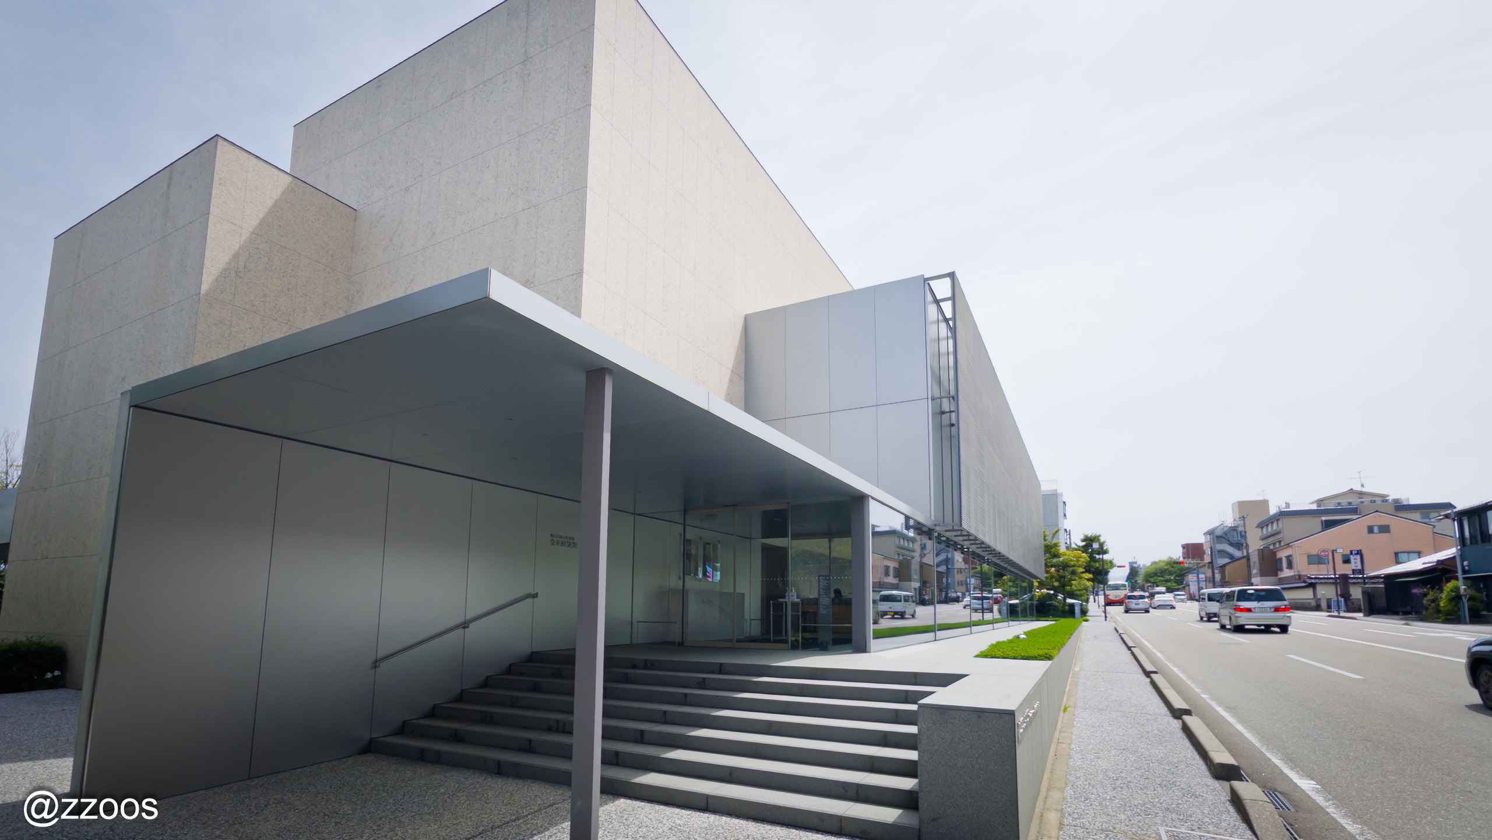
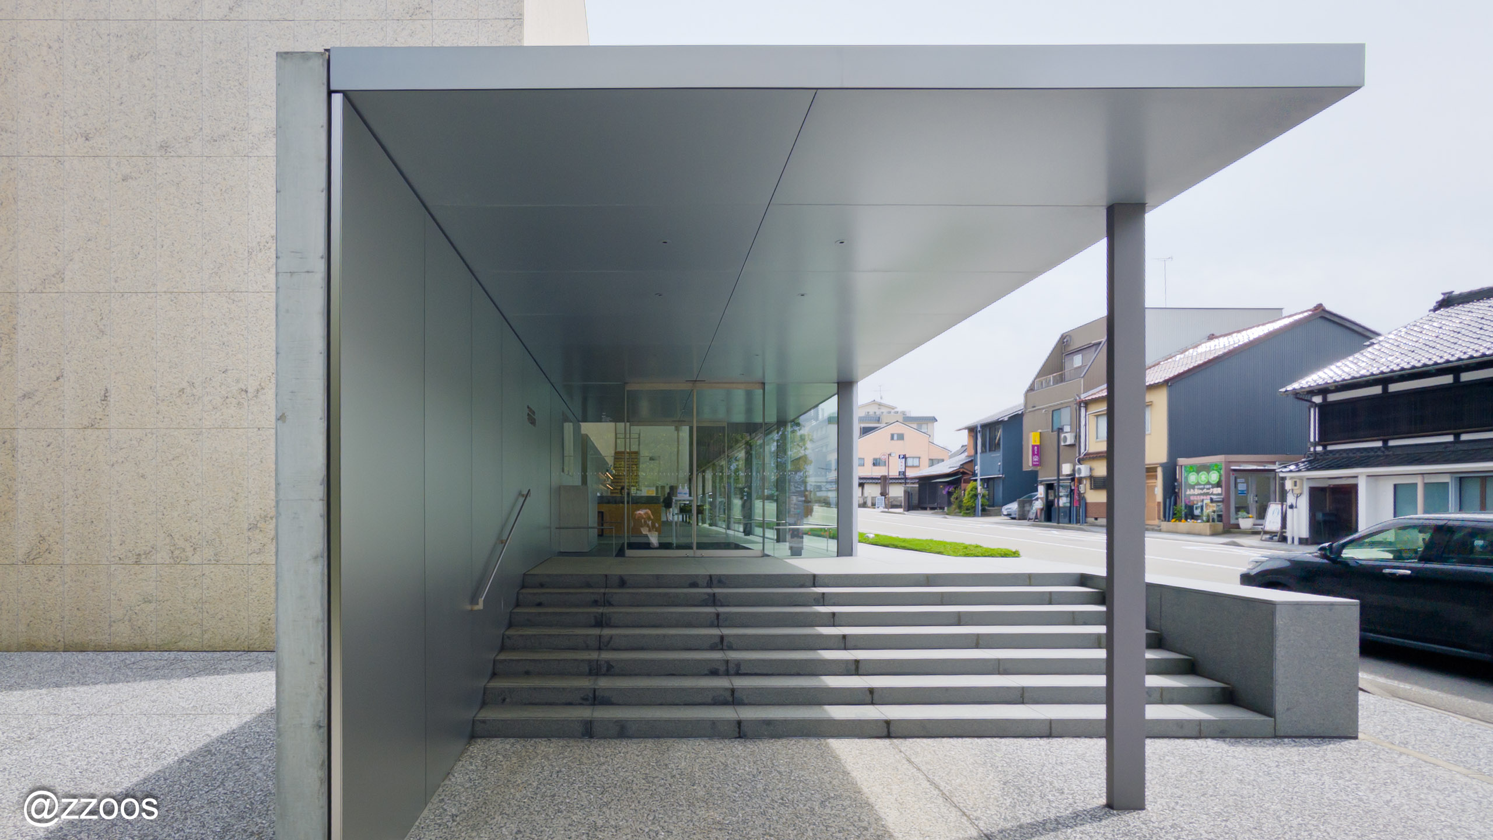
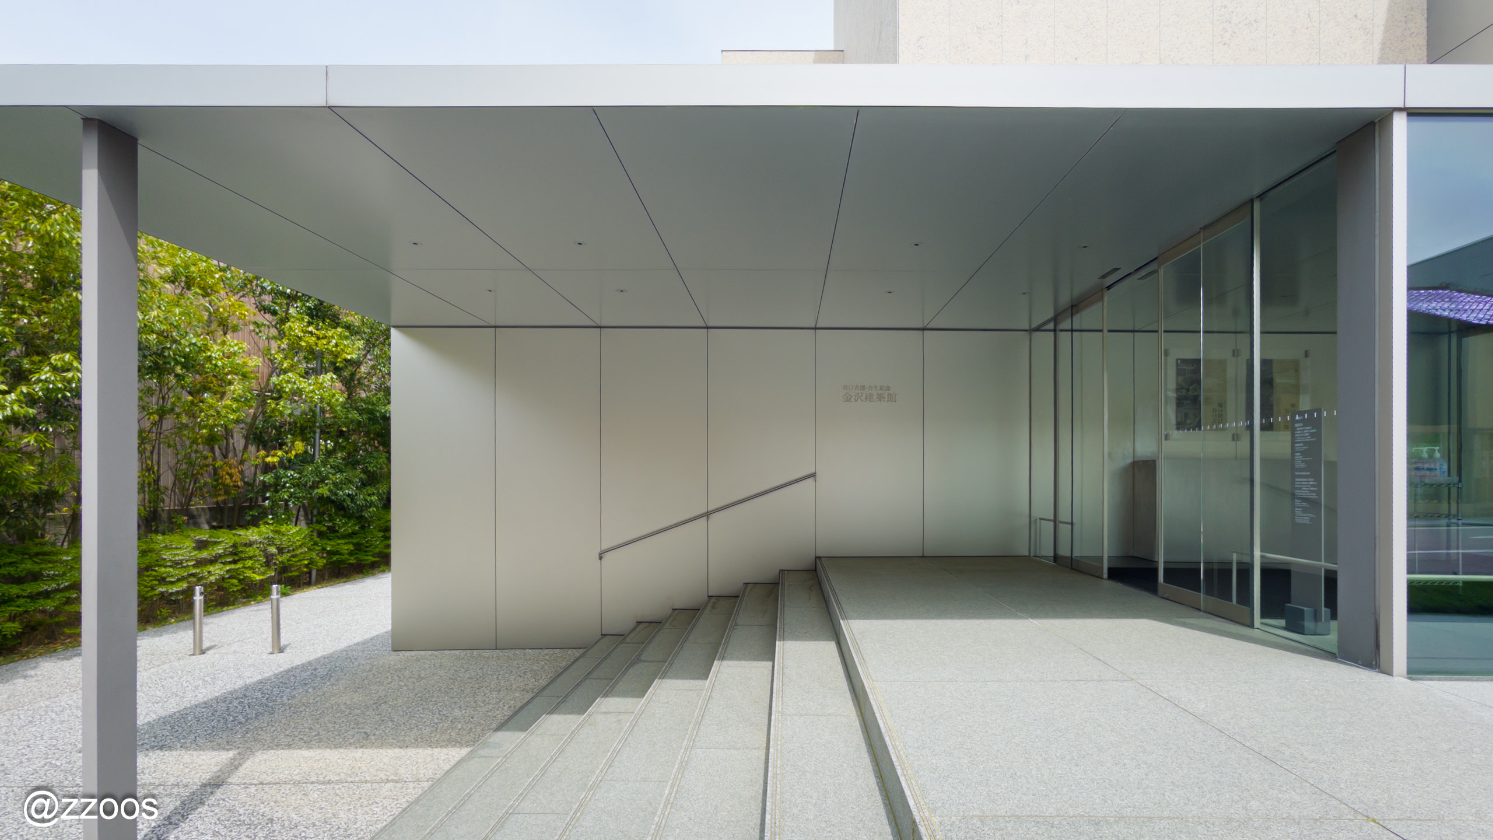
This museum uses an interesting approach to its form, one meant to harmonize with its surroundings.
The side facing the Saigawa River (犀川) is made up of fairly heavy masses, but the side facing Teramachi (寺町) uses an architectural language broken down to match the scale of the street. Thin louvers are laid out in long runs, giving it a continuity that never feels monotonous.
They say it’s matched to the scale of the street, but the form running cleanly and horizontally along the street’s direction is powerful — it seems to absorb both your gaze and your path.
So as you walk down this street, you can’t help but want to go inside this museum.
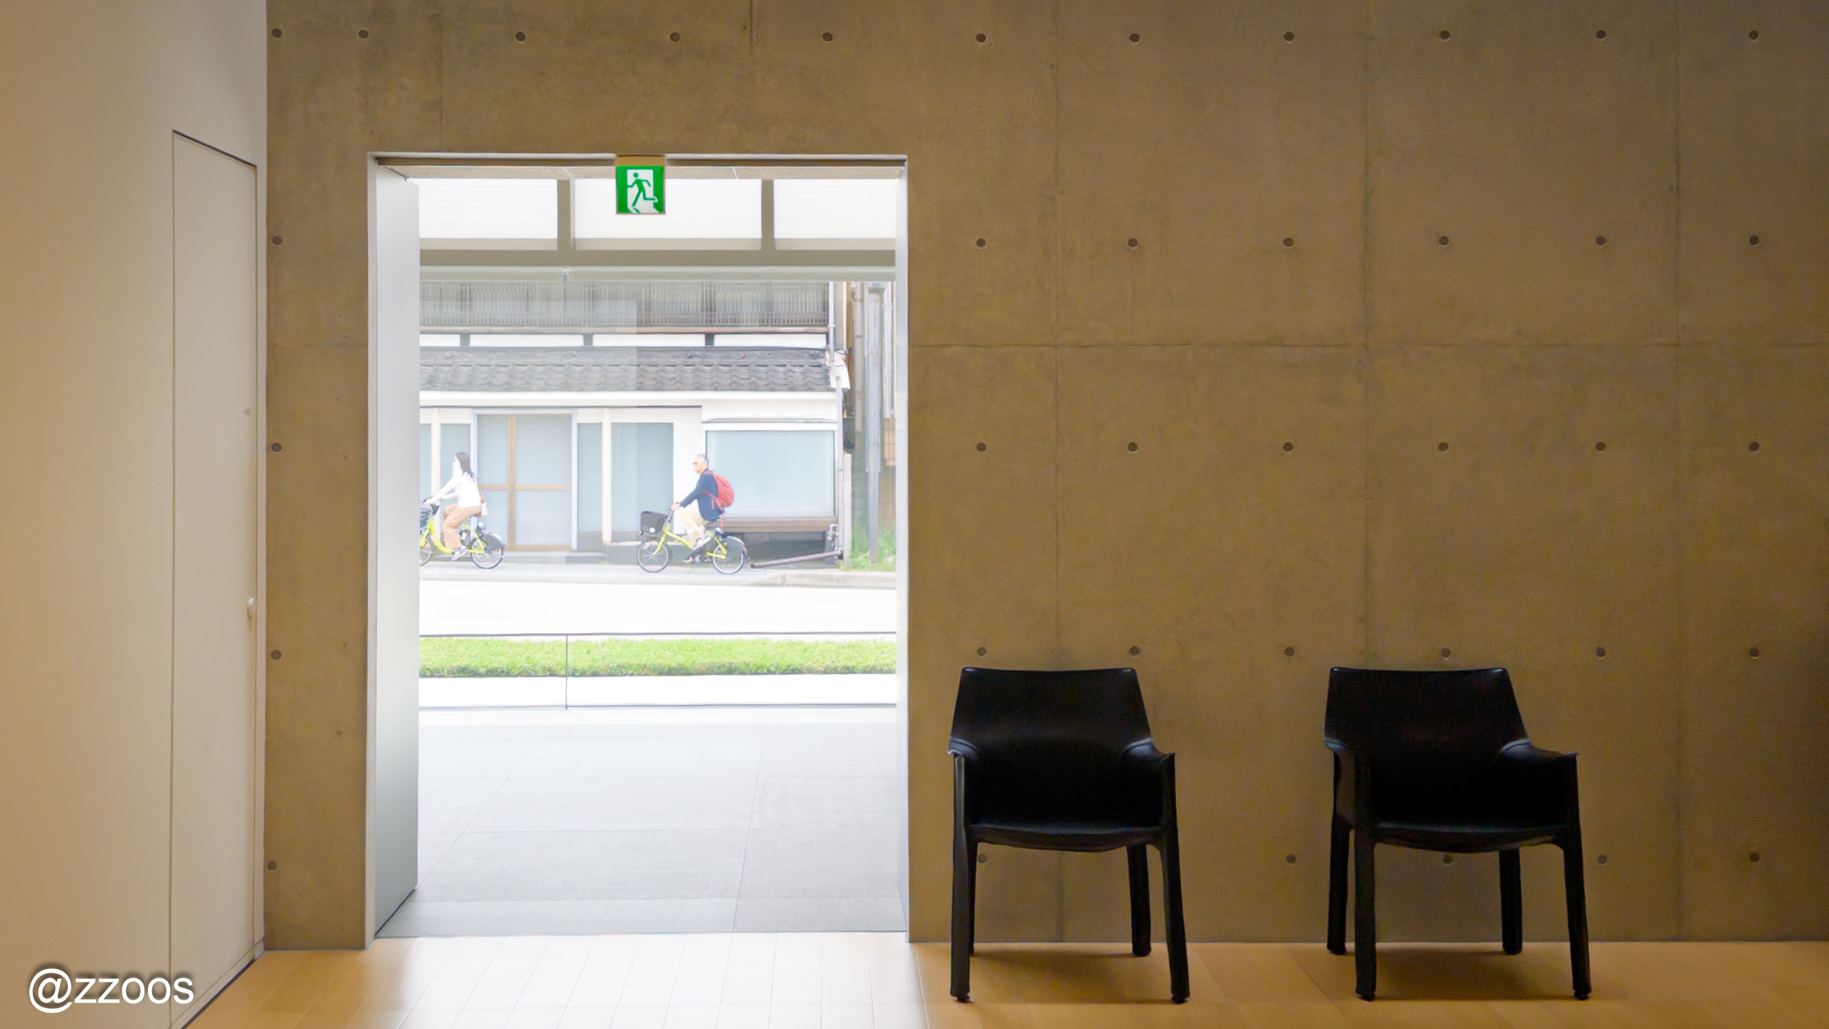
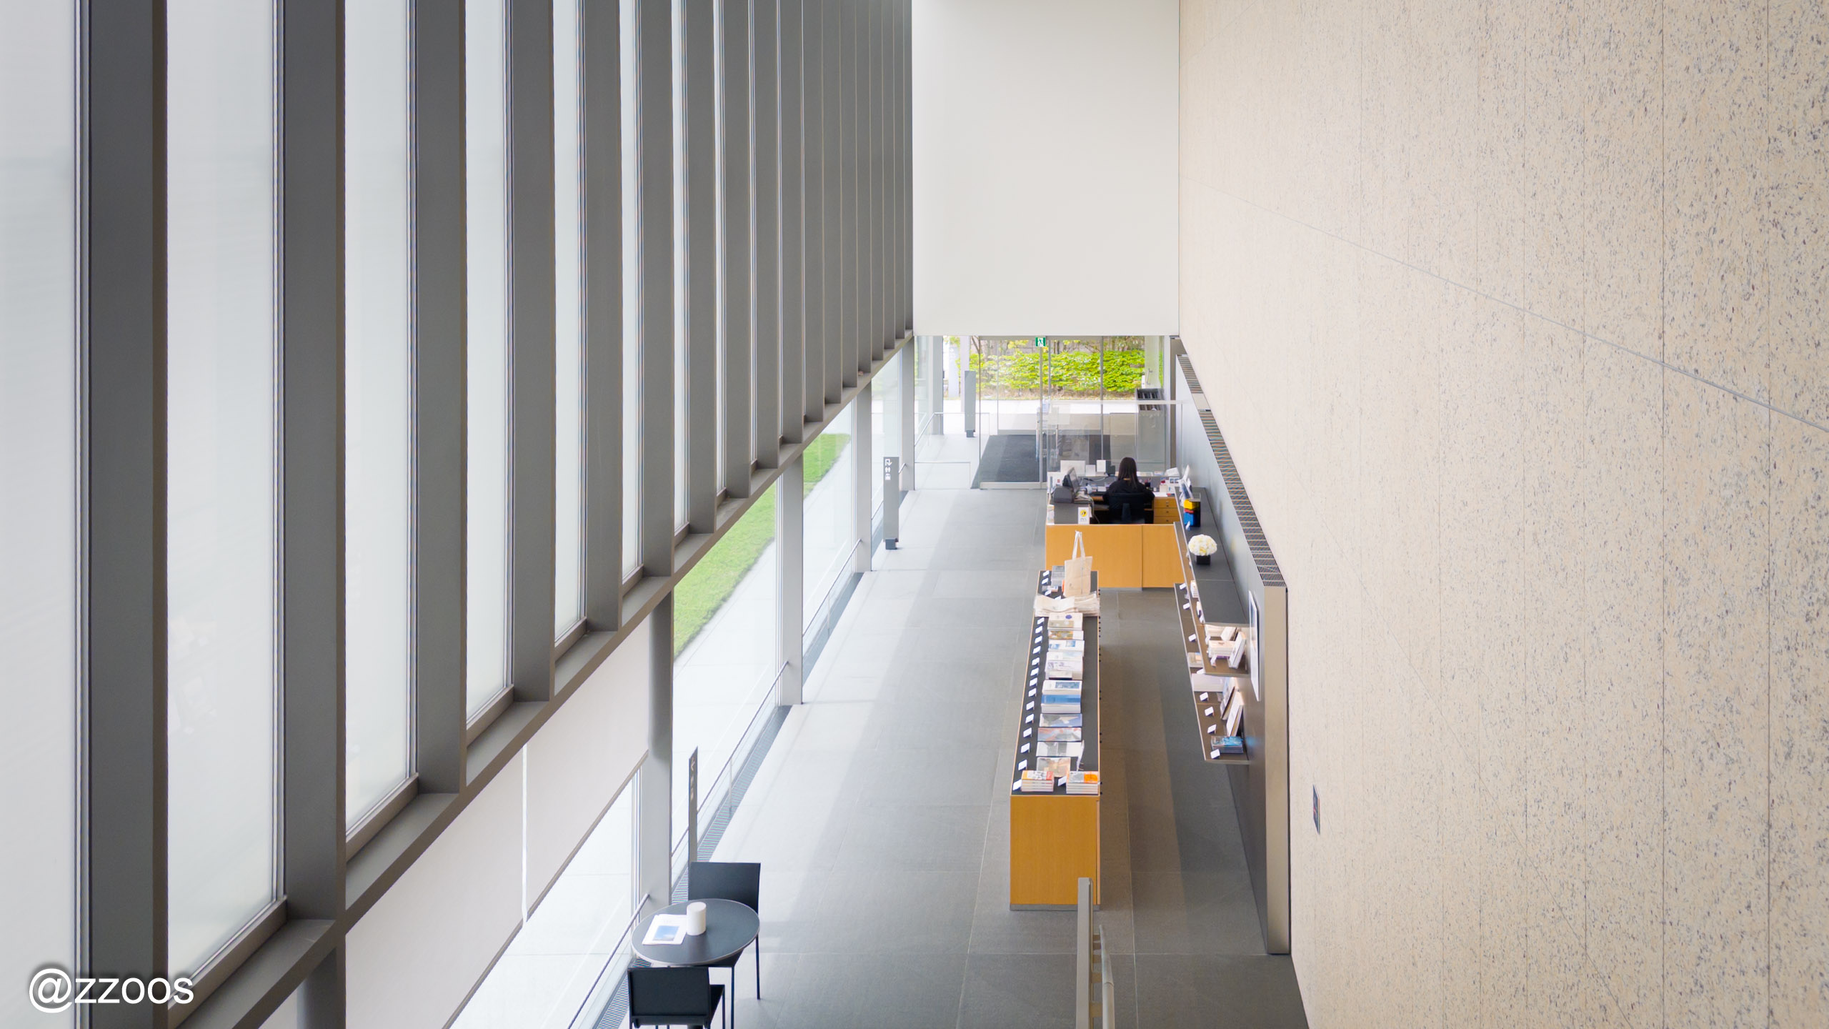
As soon as you enter the building, you reach the information desk and ticket counter. I didn’t think I needed to see the special exhibition, so I bought a ticket for the permanent exhibition only. The exhibition is on the small side, so you can see it and be out fairly quickly.
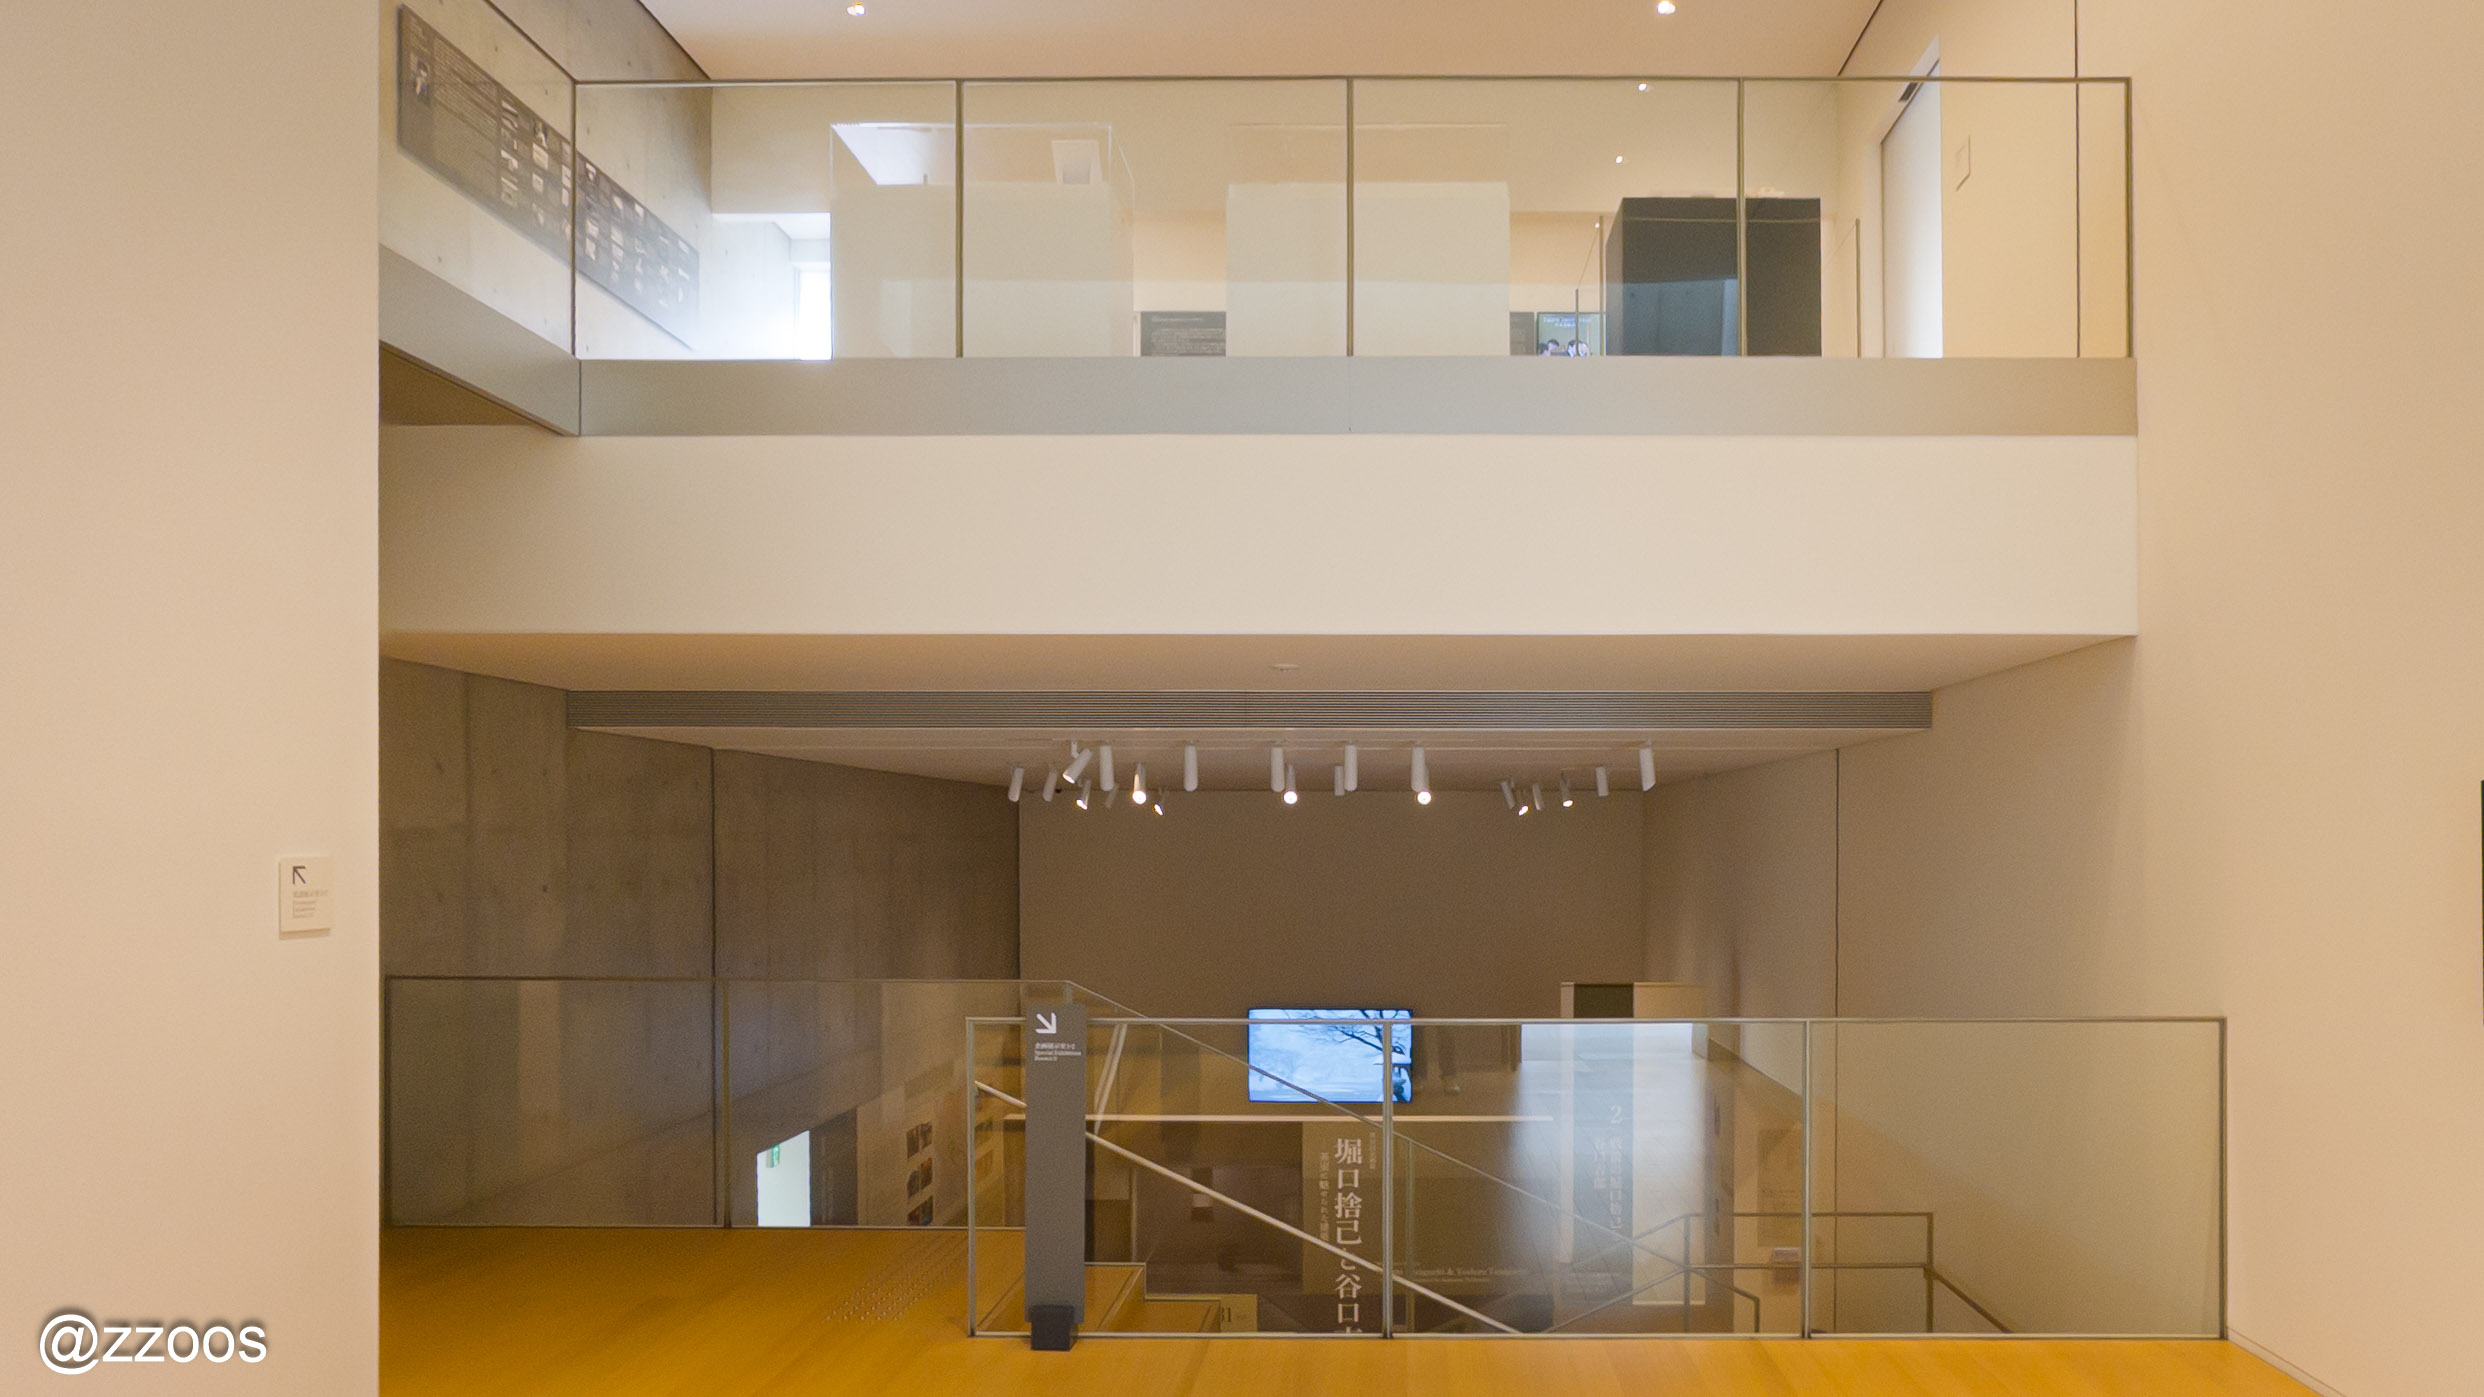
The first floor holds the information desk, ticket counter, and a café; the basement is the special exhibition room; and the second floor is the permanent exhibition room.
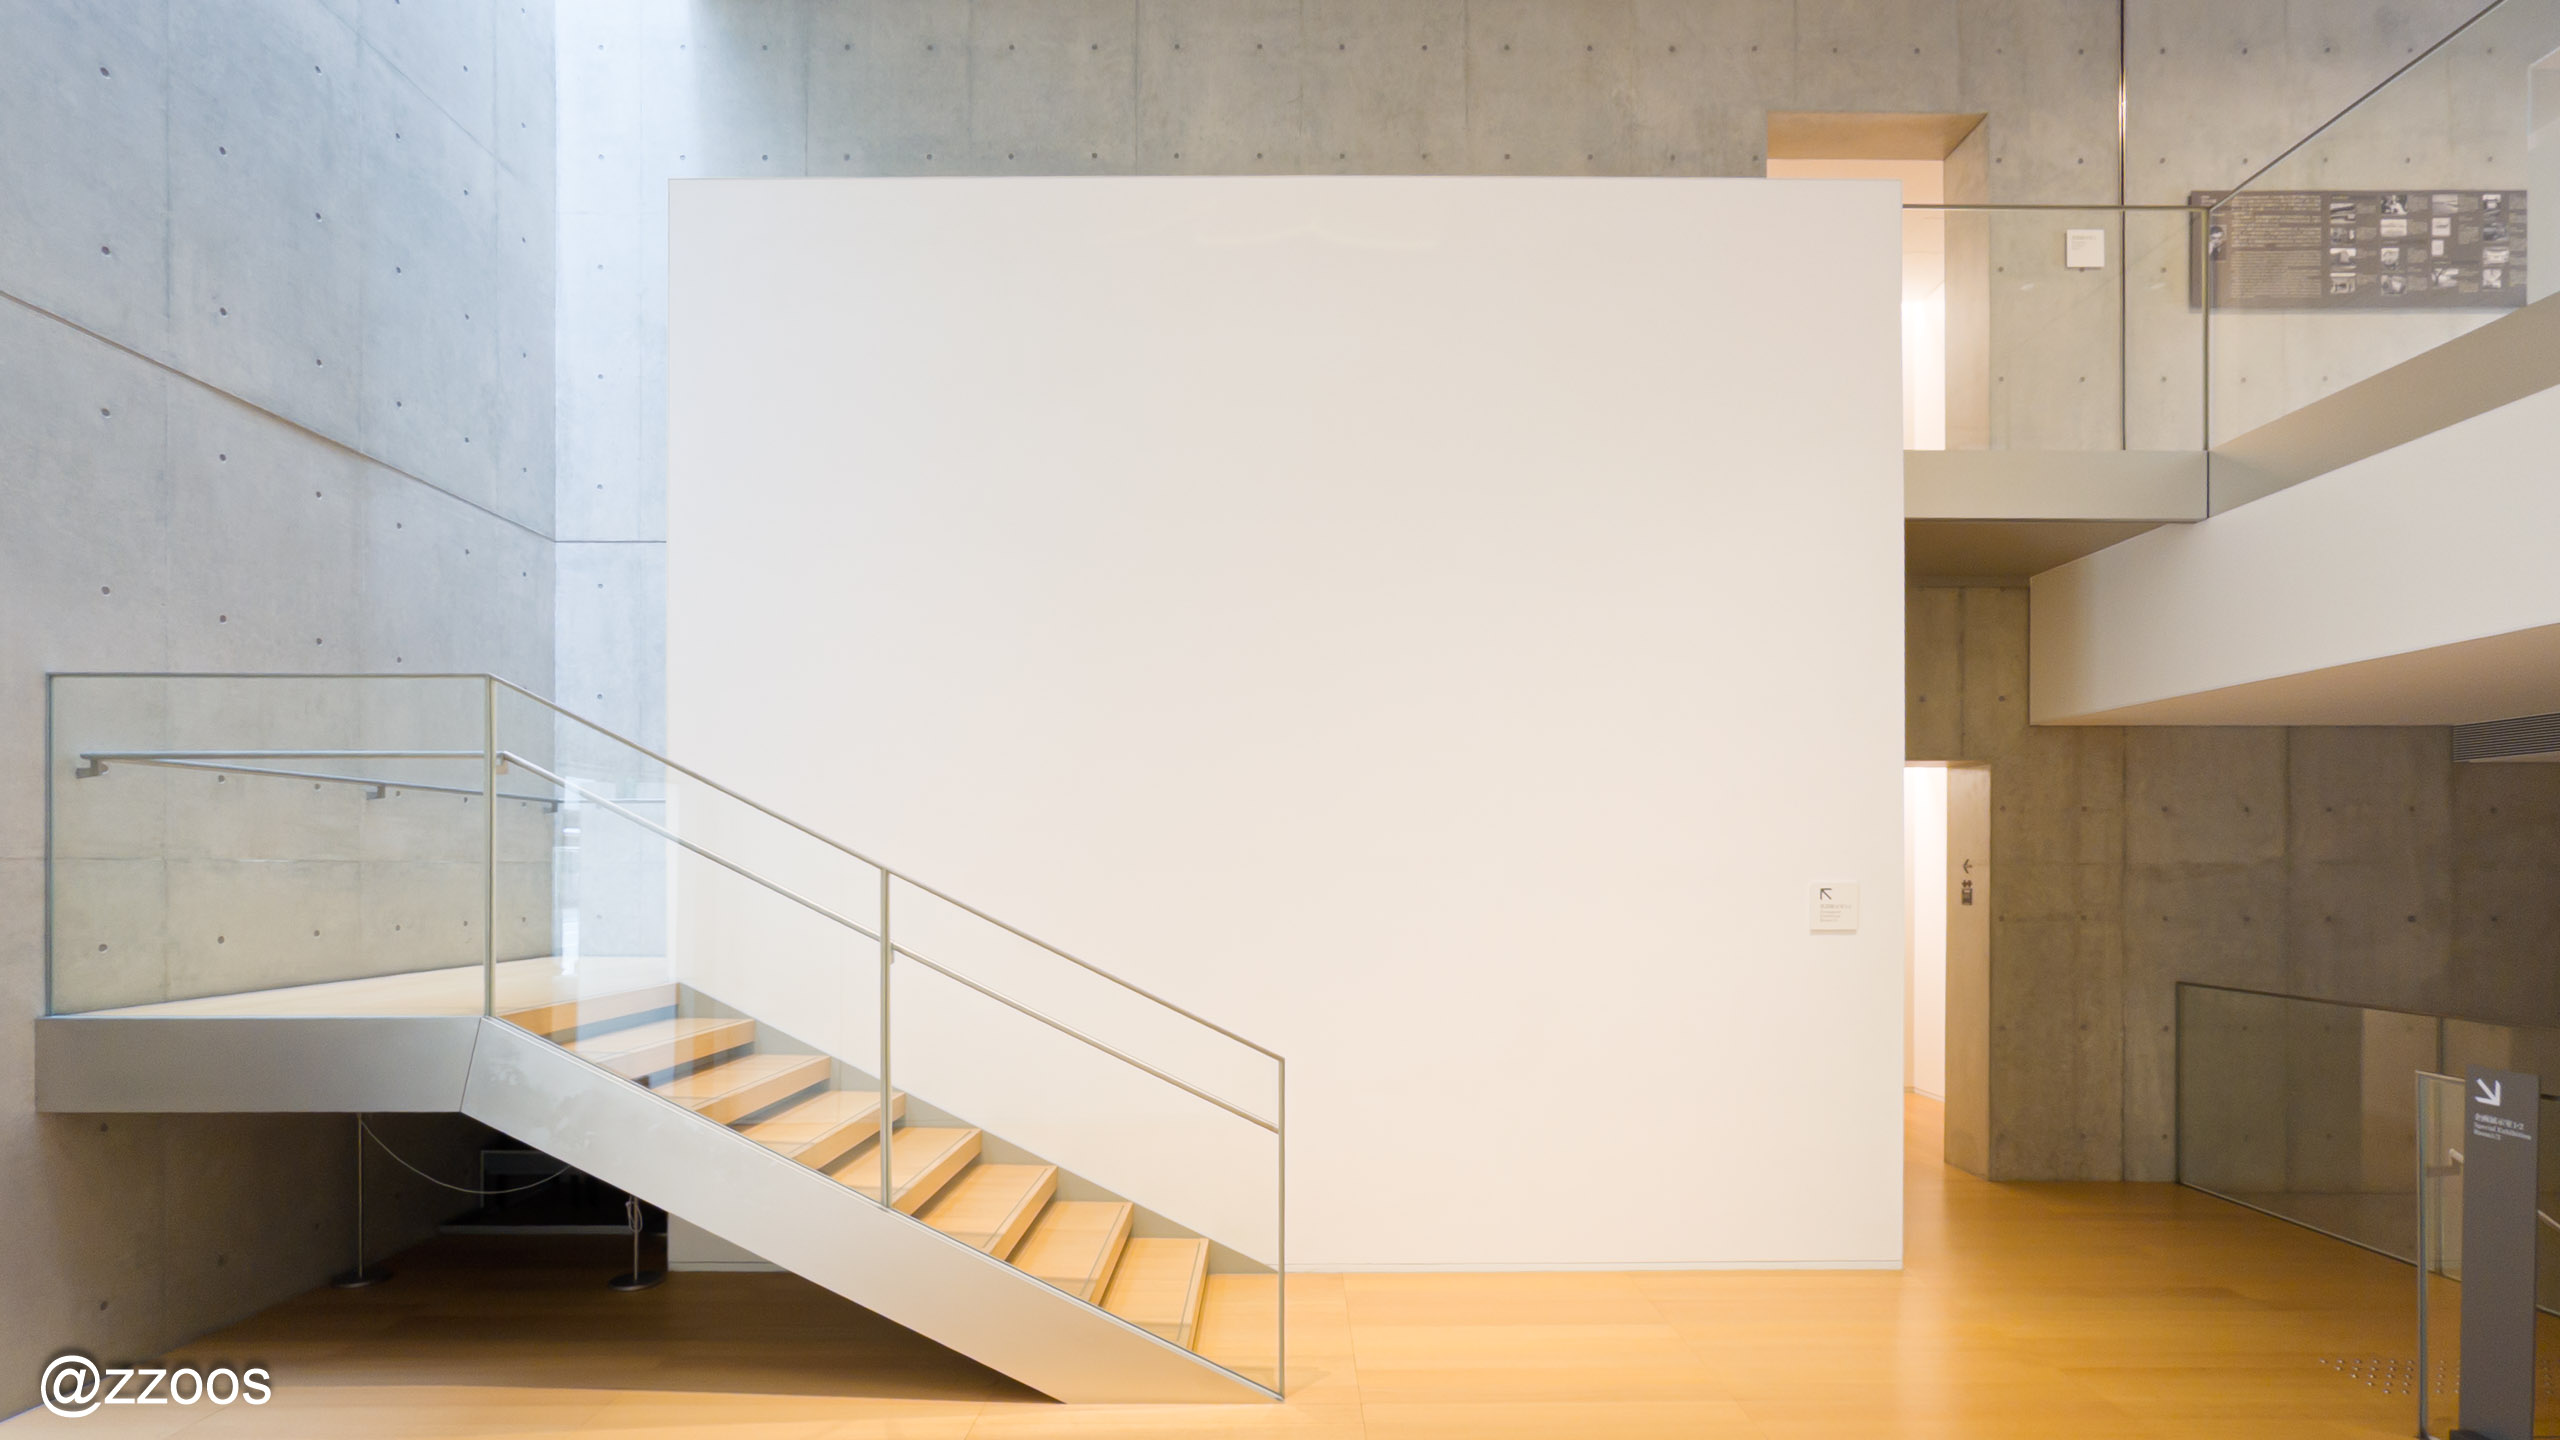
Following the guidance, you enter the first-floor hall, from where you can go up to the second floor or down to the basement. I was there for the permanent exhibition, so I went up to the second floor.
But this hall — it looks like nothing much, and yet it’s quite interesting.
It’s a space that gathers its functions simply and clearly. It’s opened up so that it connects to the second floor and the basement, which both shows you where you’re headed and expands the sense of space you feel on the second floor and in the basement.
The central wall of the staircase up to the second floor blocks off only what’s structurally necessary, in a clean rectangle, and leaves all the rest open — so the openness you feel in this hall is huge relative to the actual size of the space.
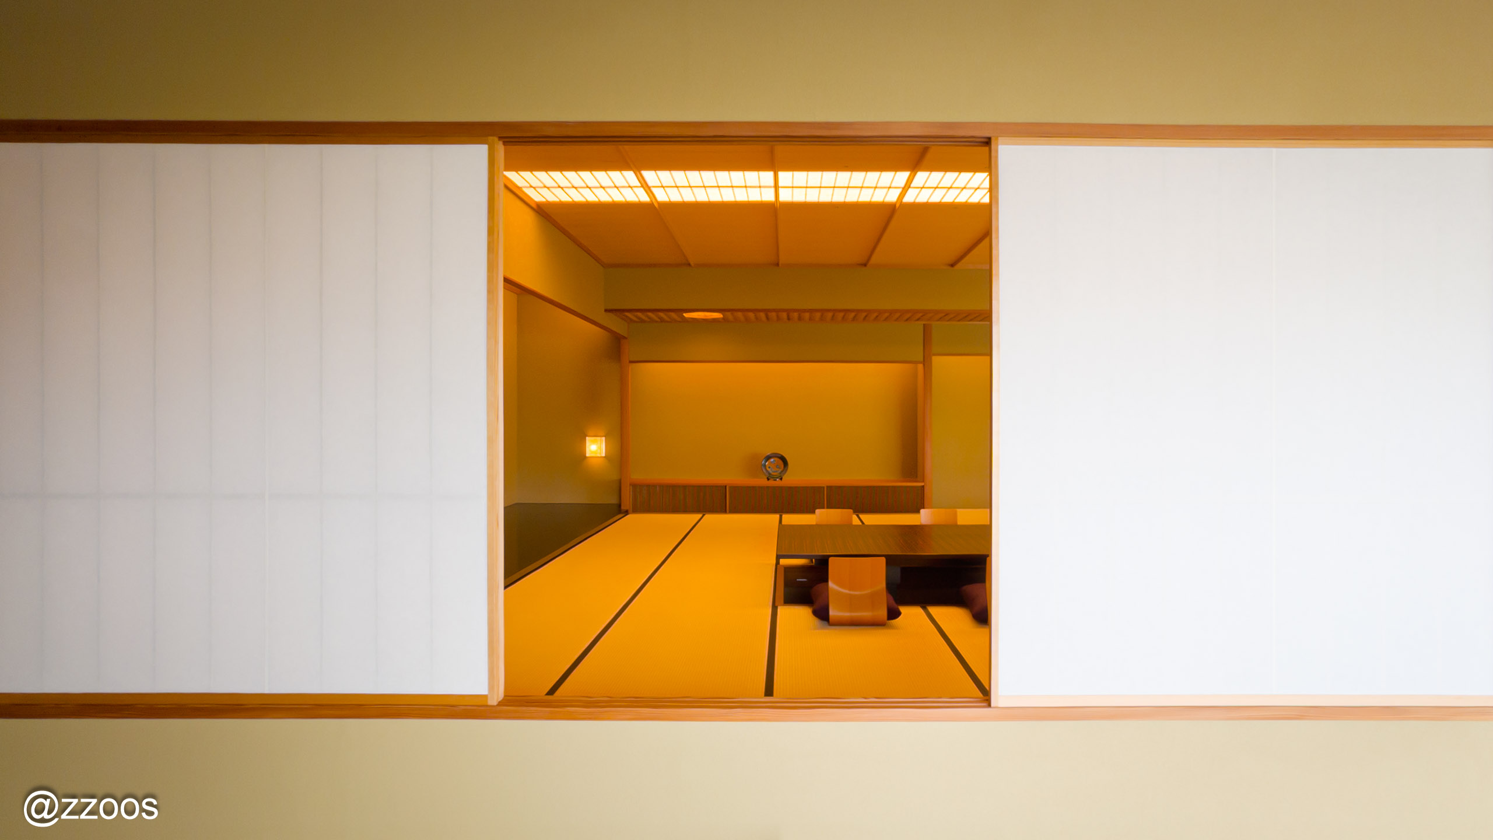
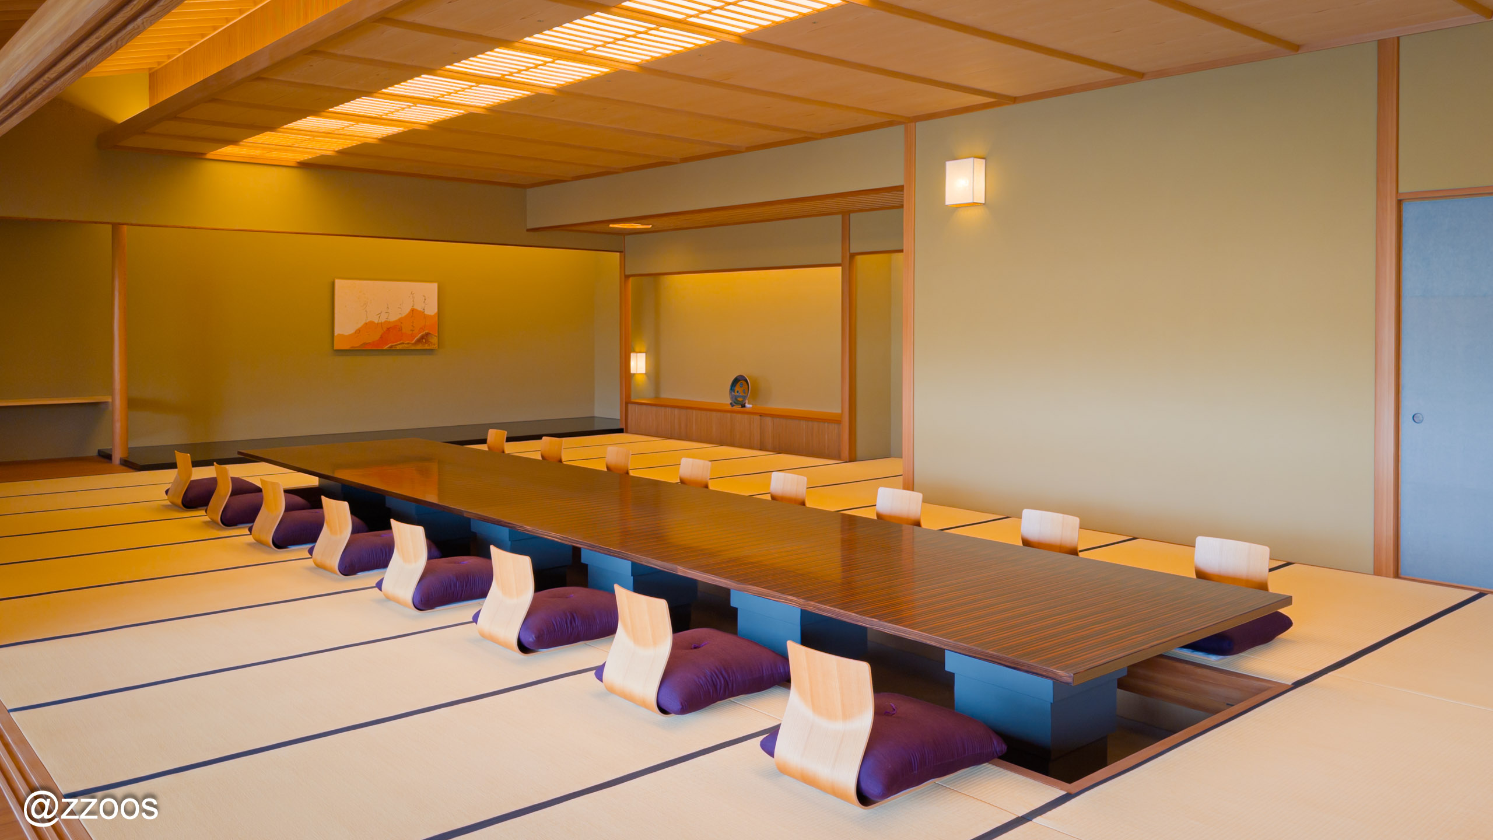
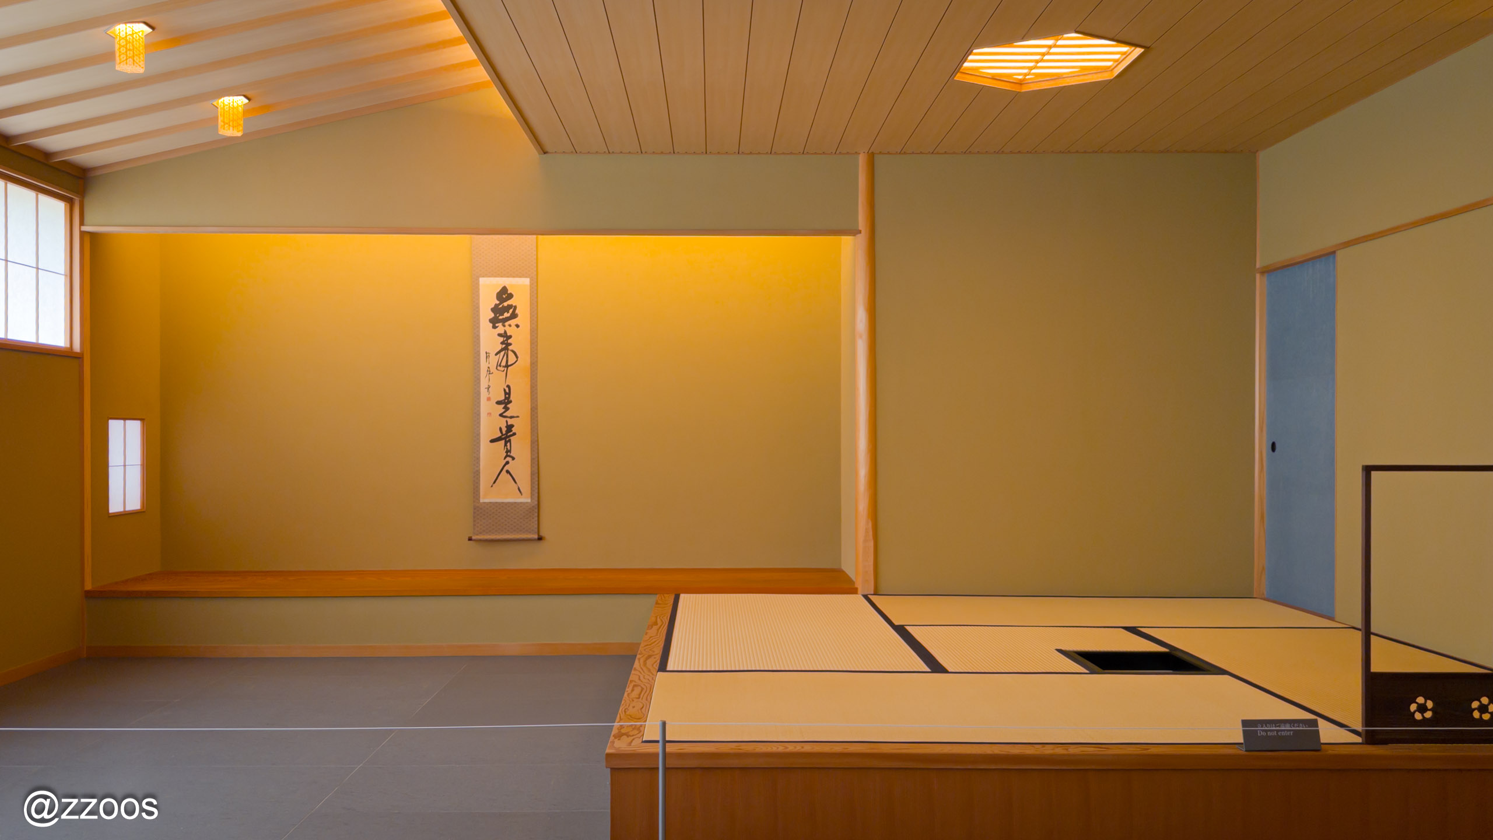
The second-floor permanent exhibition recreates the main room and tea room of Yushintei (游心亭), the annex of the State Guest House, Akasaka Palace (迎賓館赤坂離宮). This Yushintei is a work by Yoshiro Taniguchi.
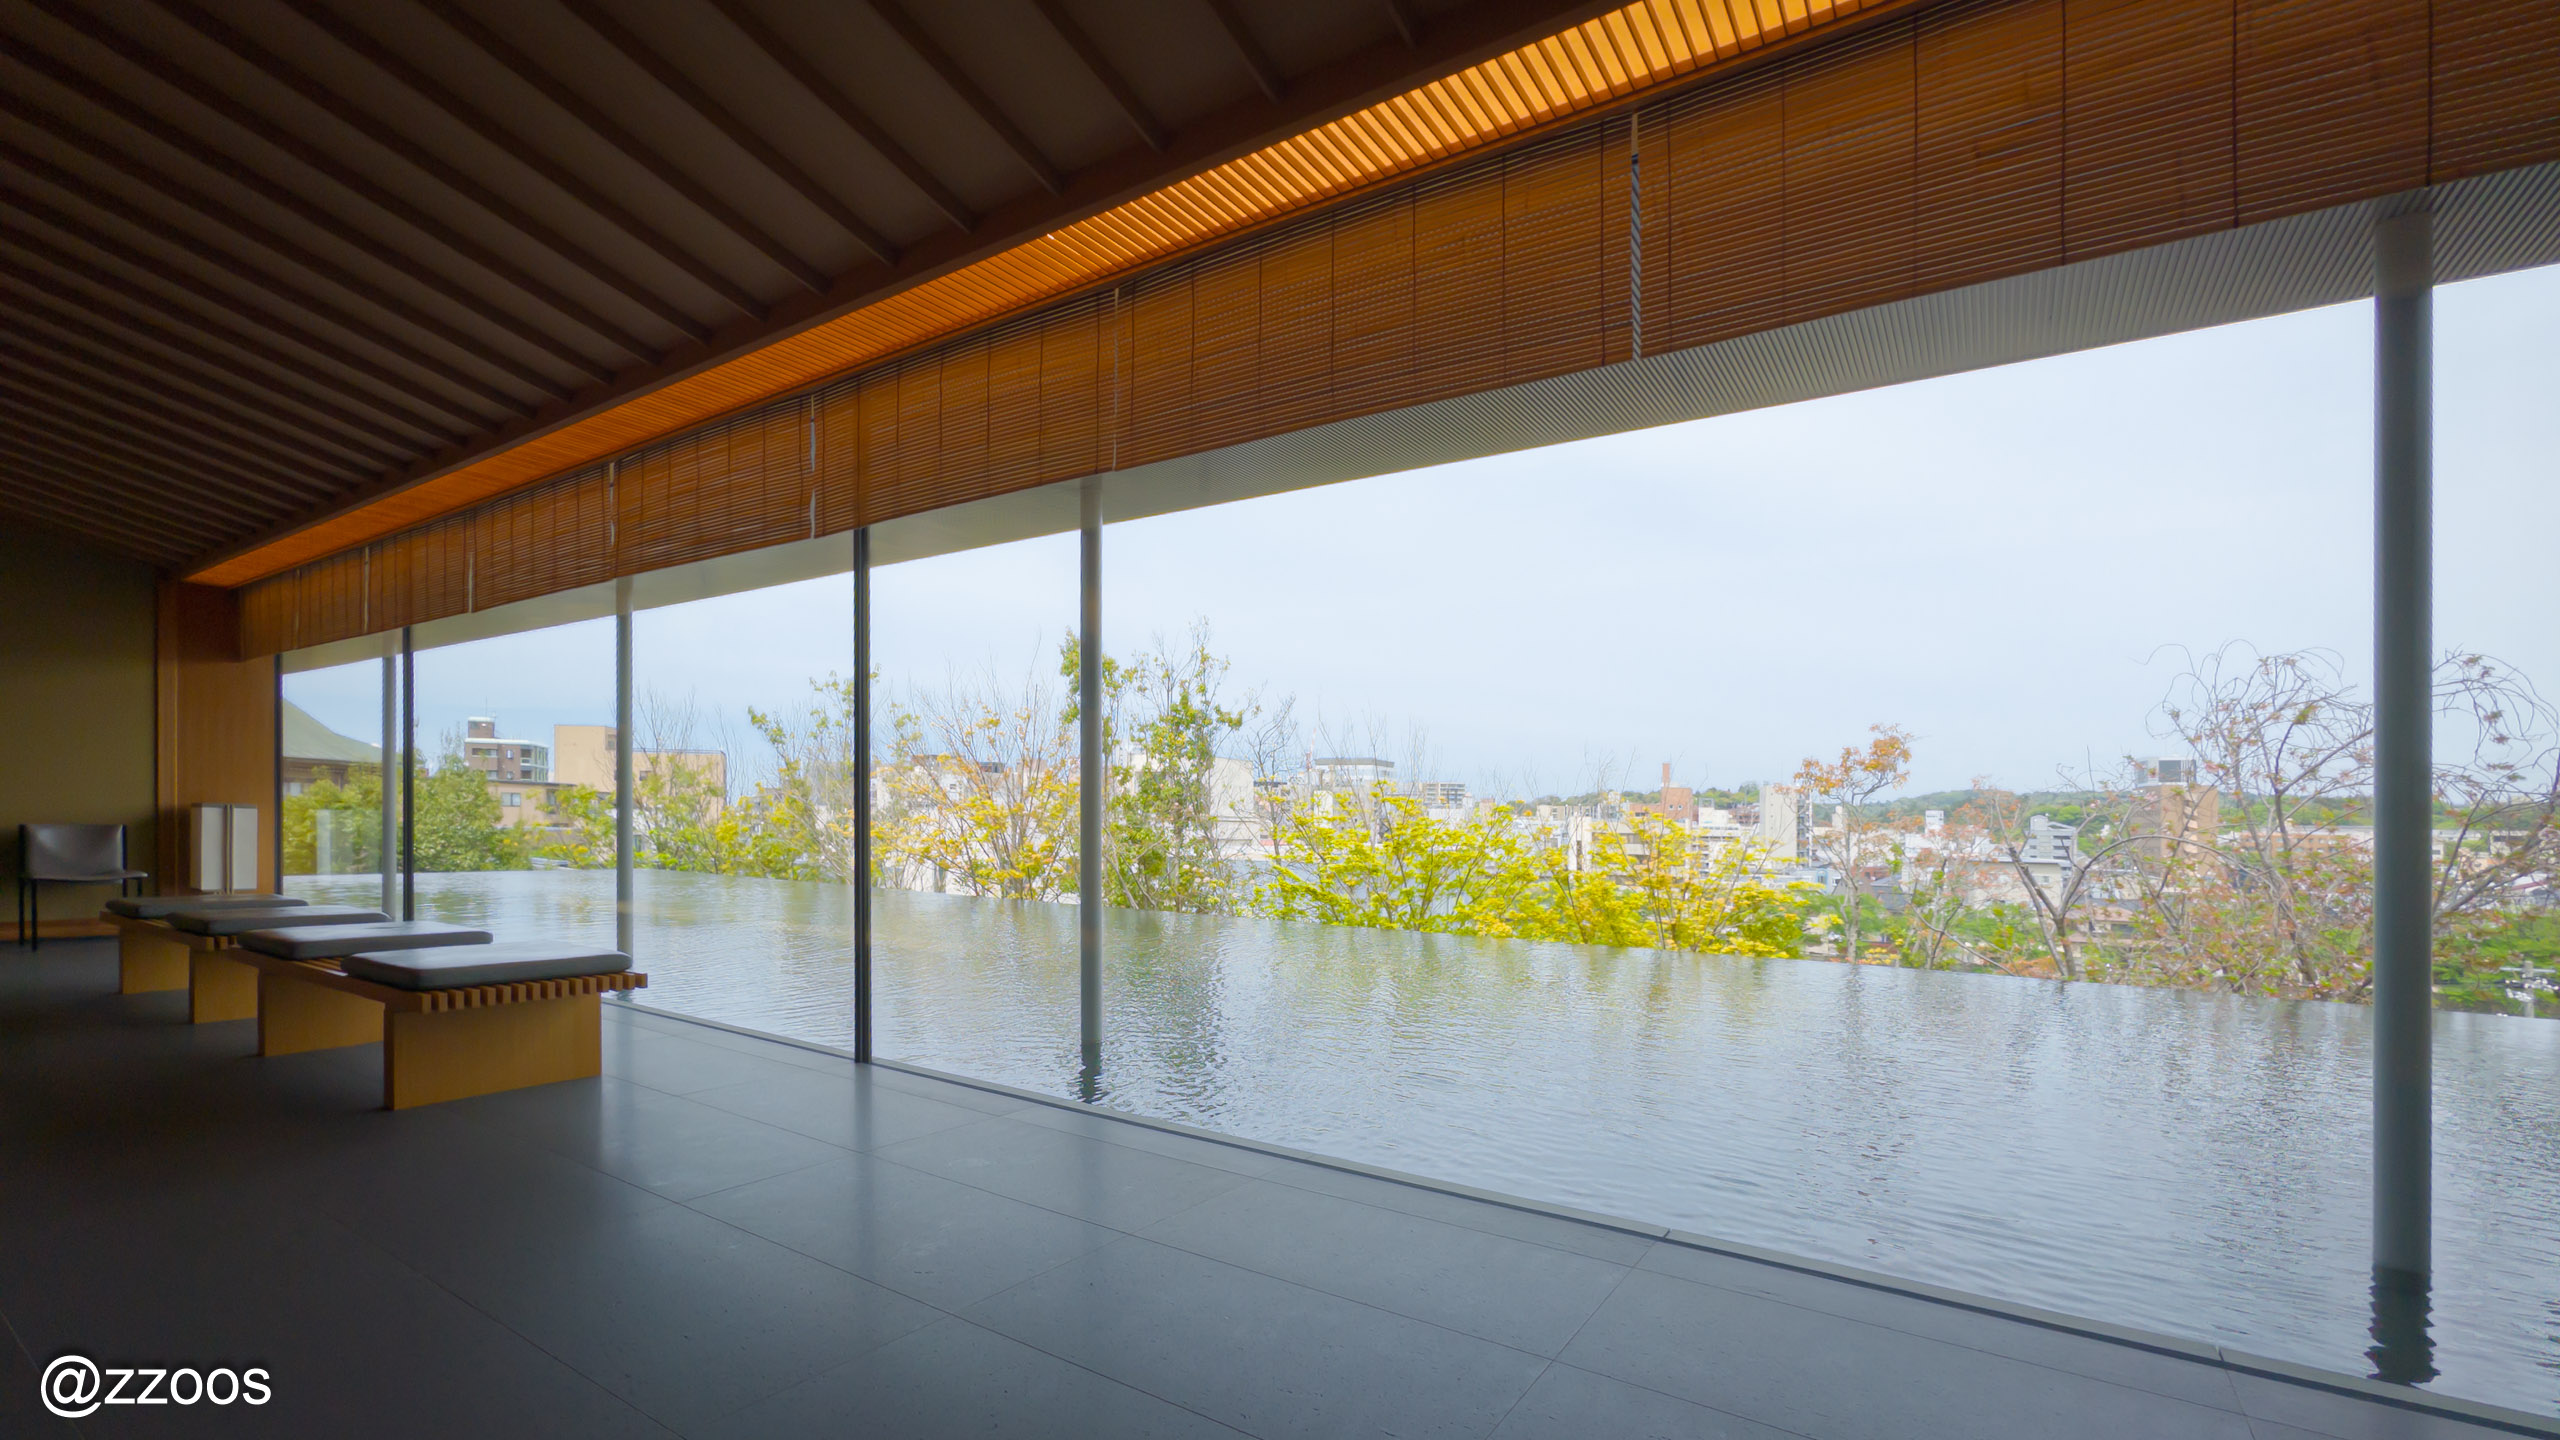
Once you come up to the second floor, there’s something that catches your eye before the main room and the tea room.
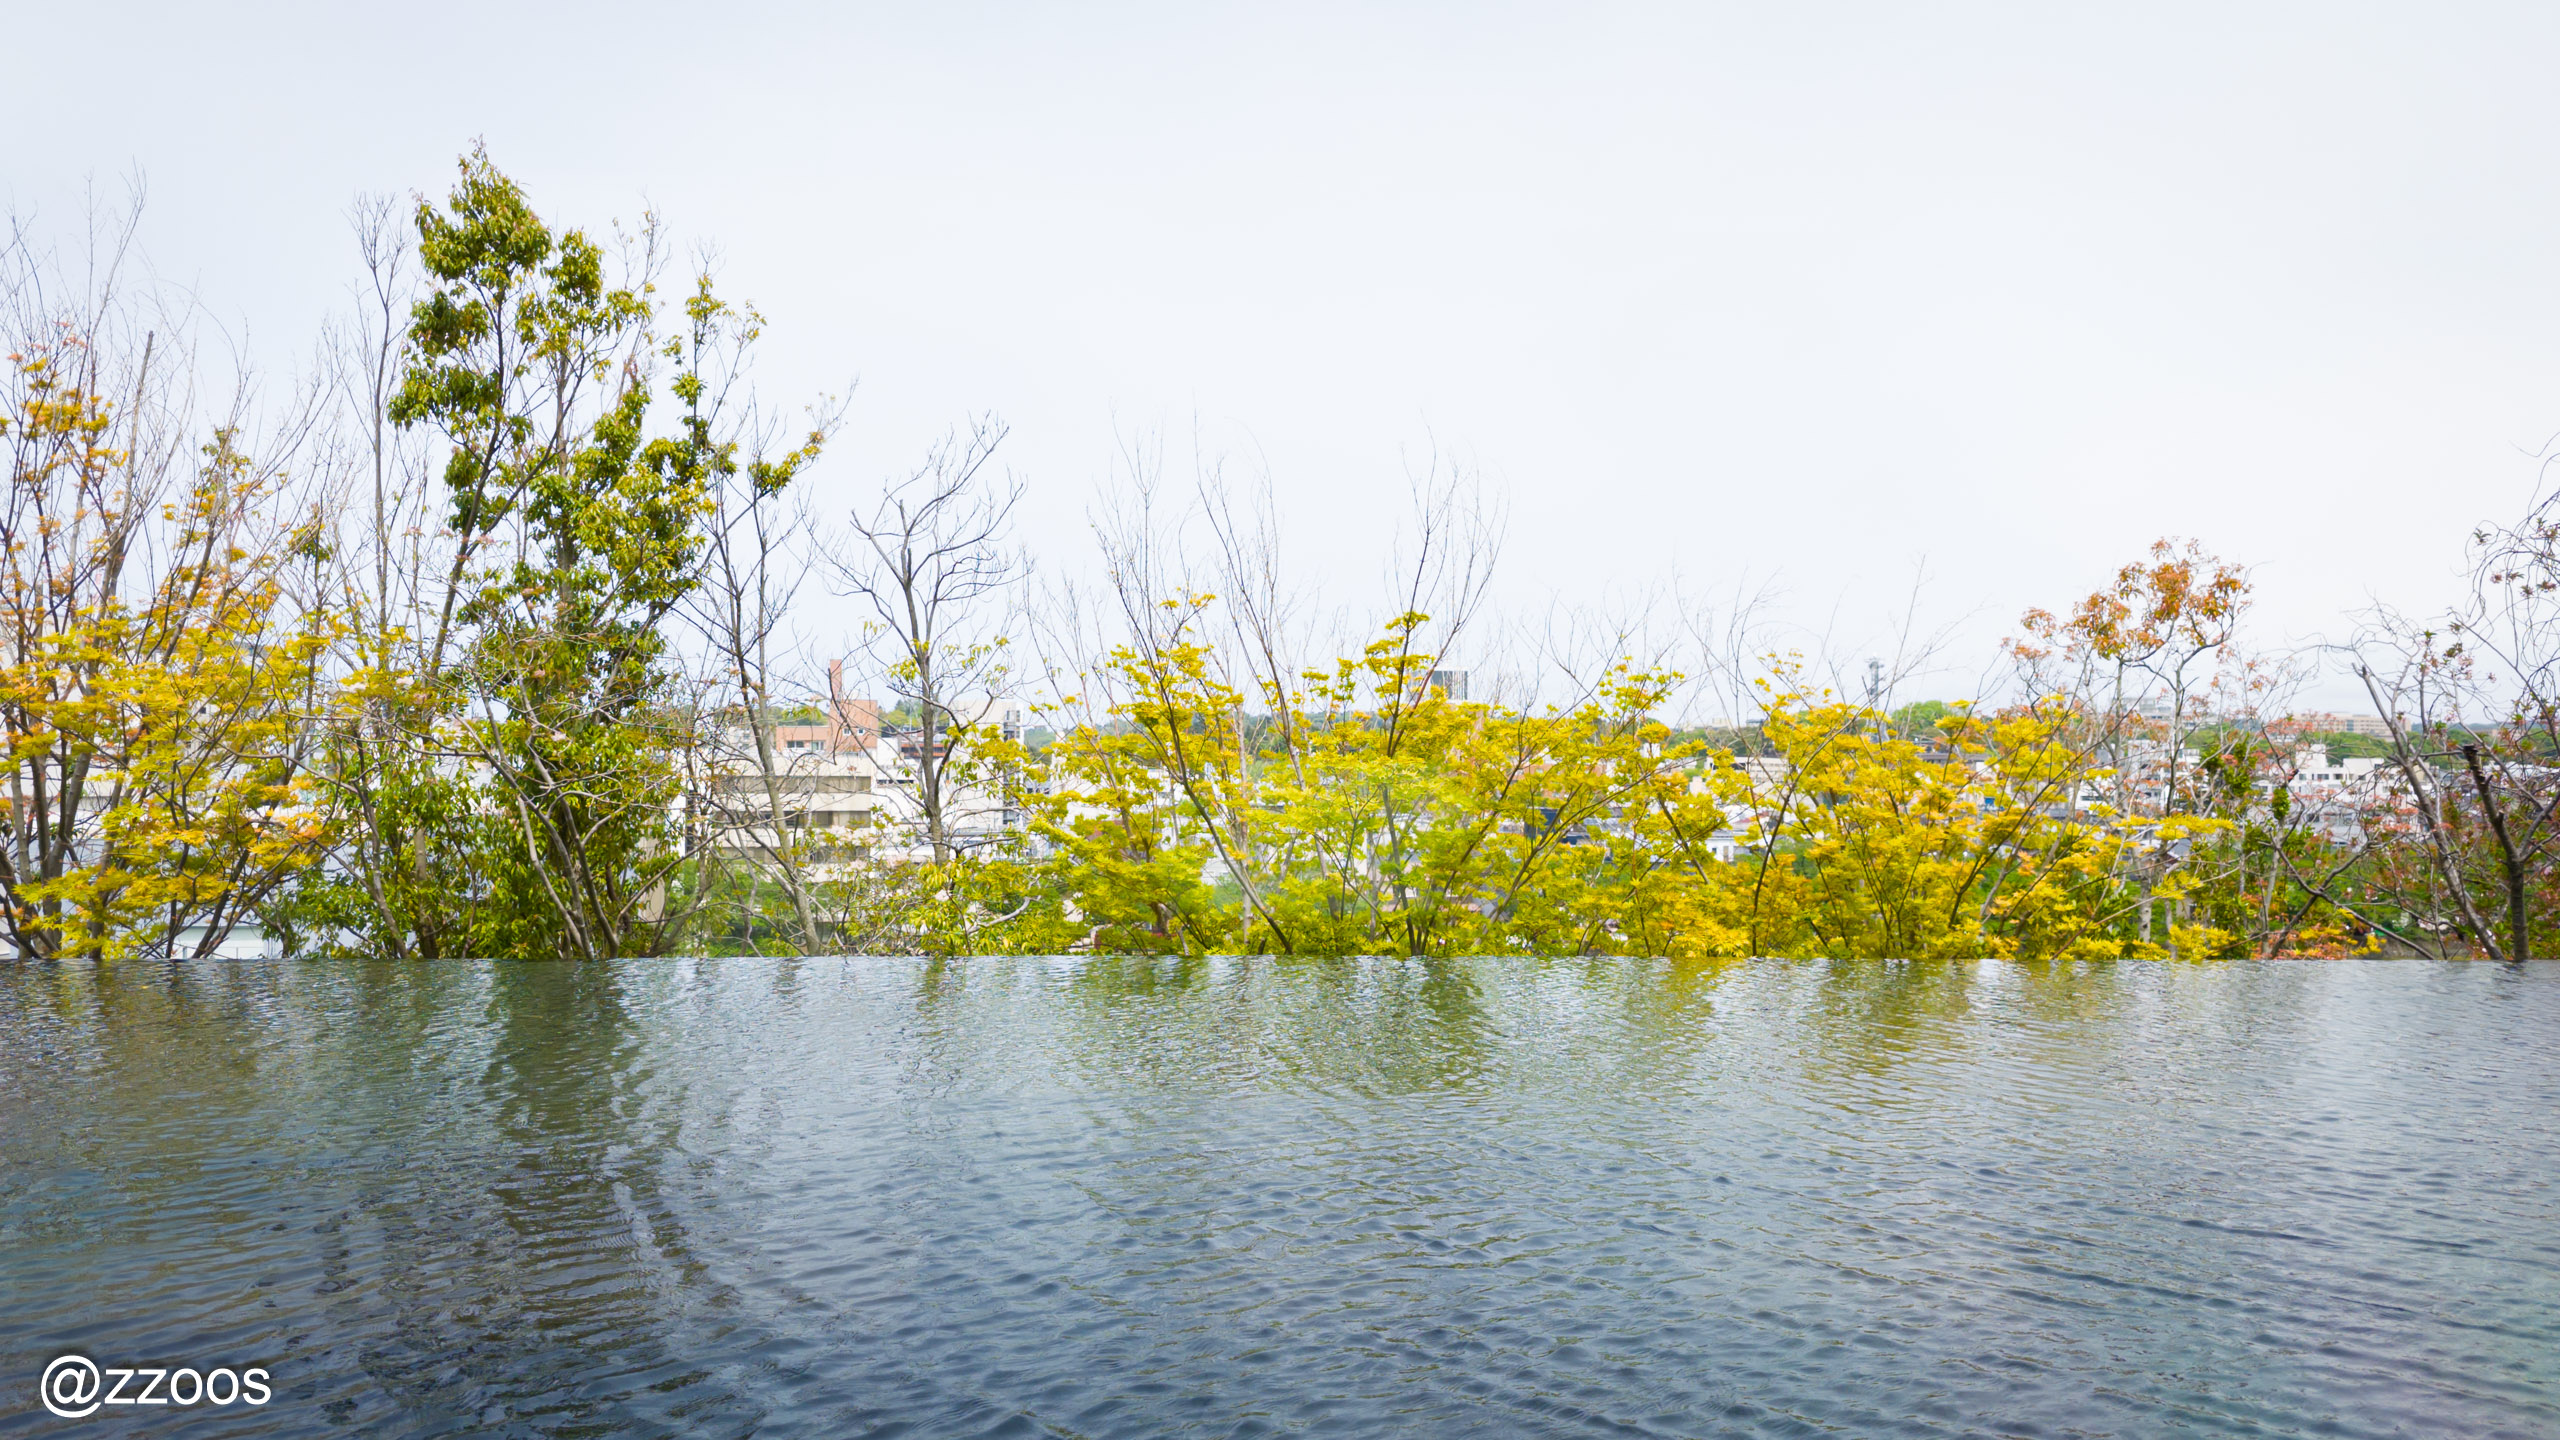
It’s a large picture window. And in front of that window, water flows quietly. Somehow it brings to mind the Water Mirror Garden (水鏡の庭) at the D.T. Suzuki Museum (鈴木大拙館) that I’d visited a few days earlier.
Yes, that’s right. This building, too, was designed by Yoshio Taniguchi (谷口吉生), the architect of the D.T. Suzuki Museum.
Yoshiro Taniguchi, Yoshio Taniguchi. The names are similar, aren’t they? Yoshio Taniguchi’s father is, in fact, Yoshiro Taniguchi. Both father and son are famous architects who represent Japan.
The father, Yoshiro Taniguchi, was an architect with a deep interest in Japanese tradition. But the architectural language he used was thoroughly modern.
He was someone who sought to translate the lines and proportions of traditional wooden architecture into modern concrete and steel structures. He focused on expressing the spatial composition and division, the use of materials, and the detailing of traditional Japanese architecture in the language of modern architecture, and he achieved a great deal.
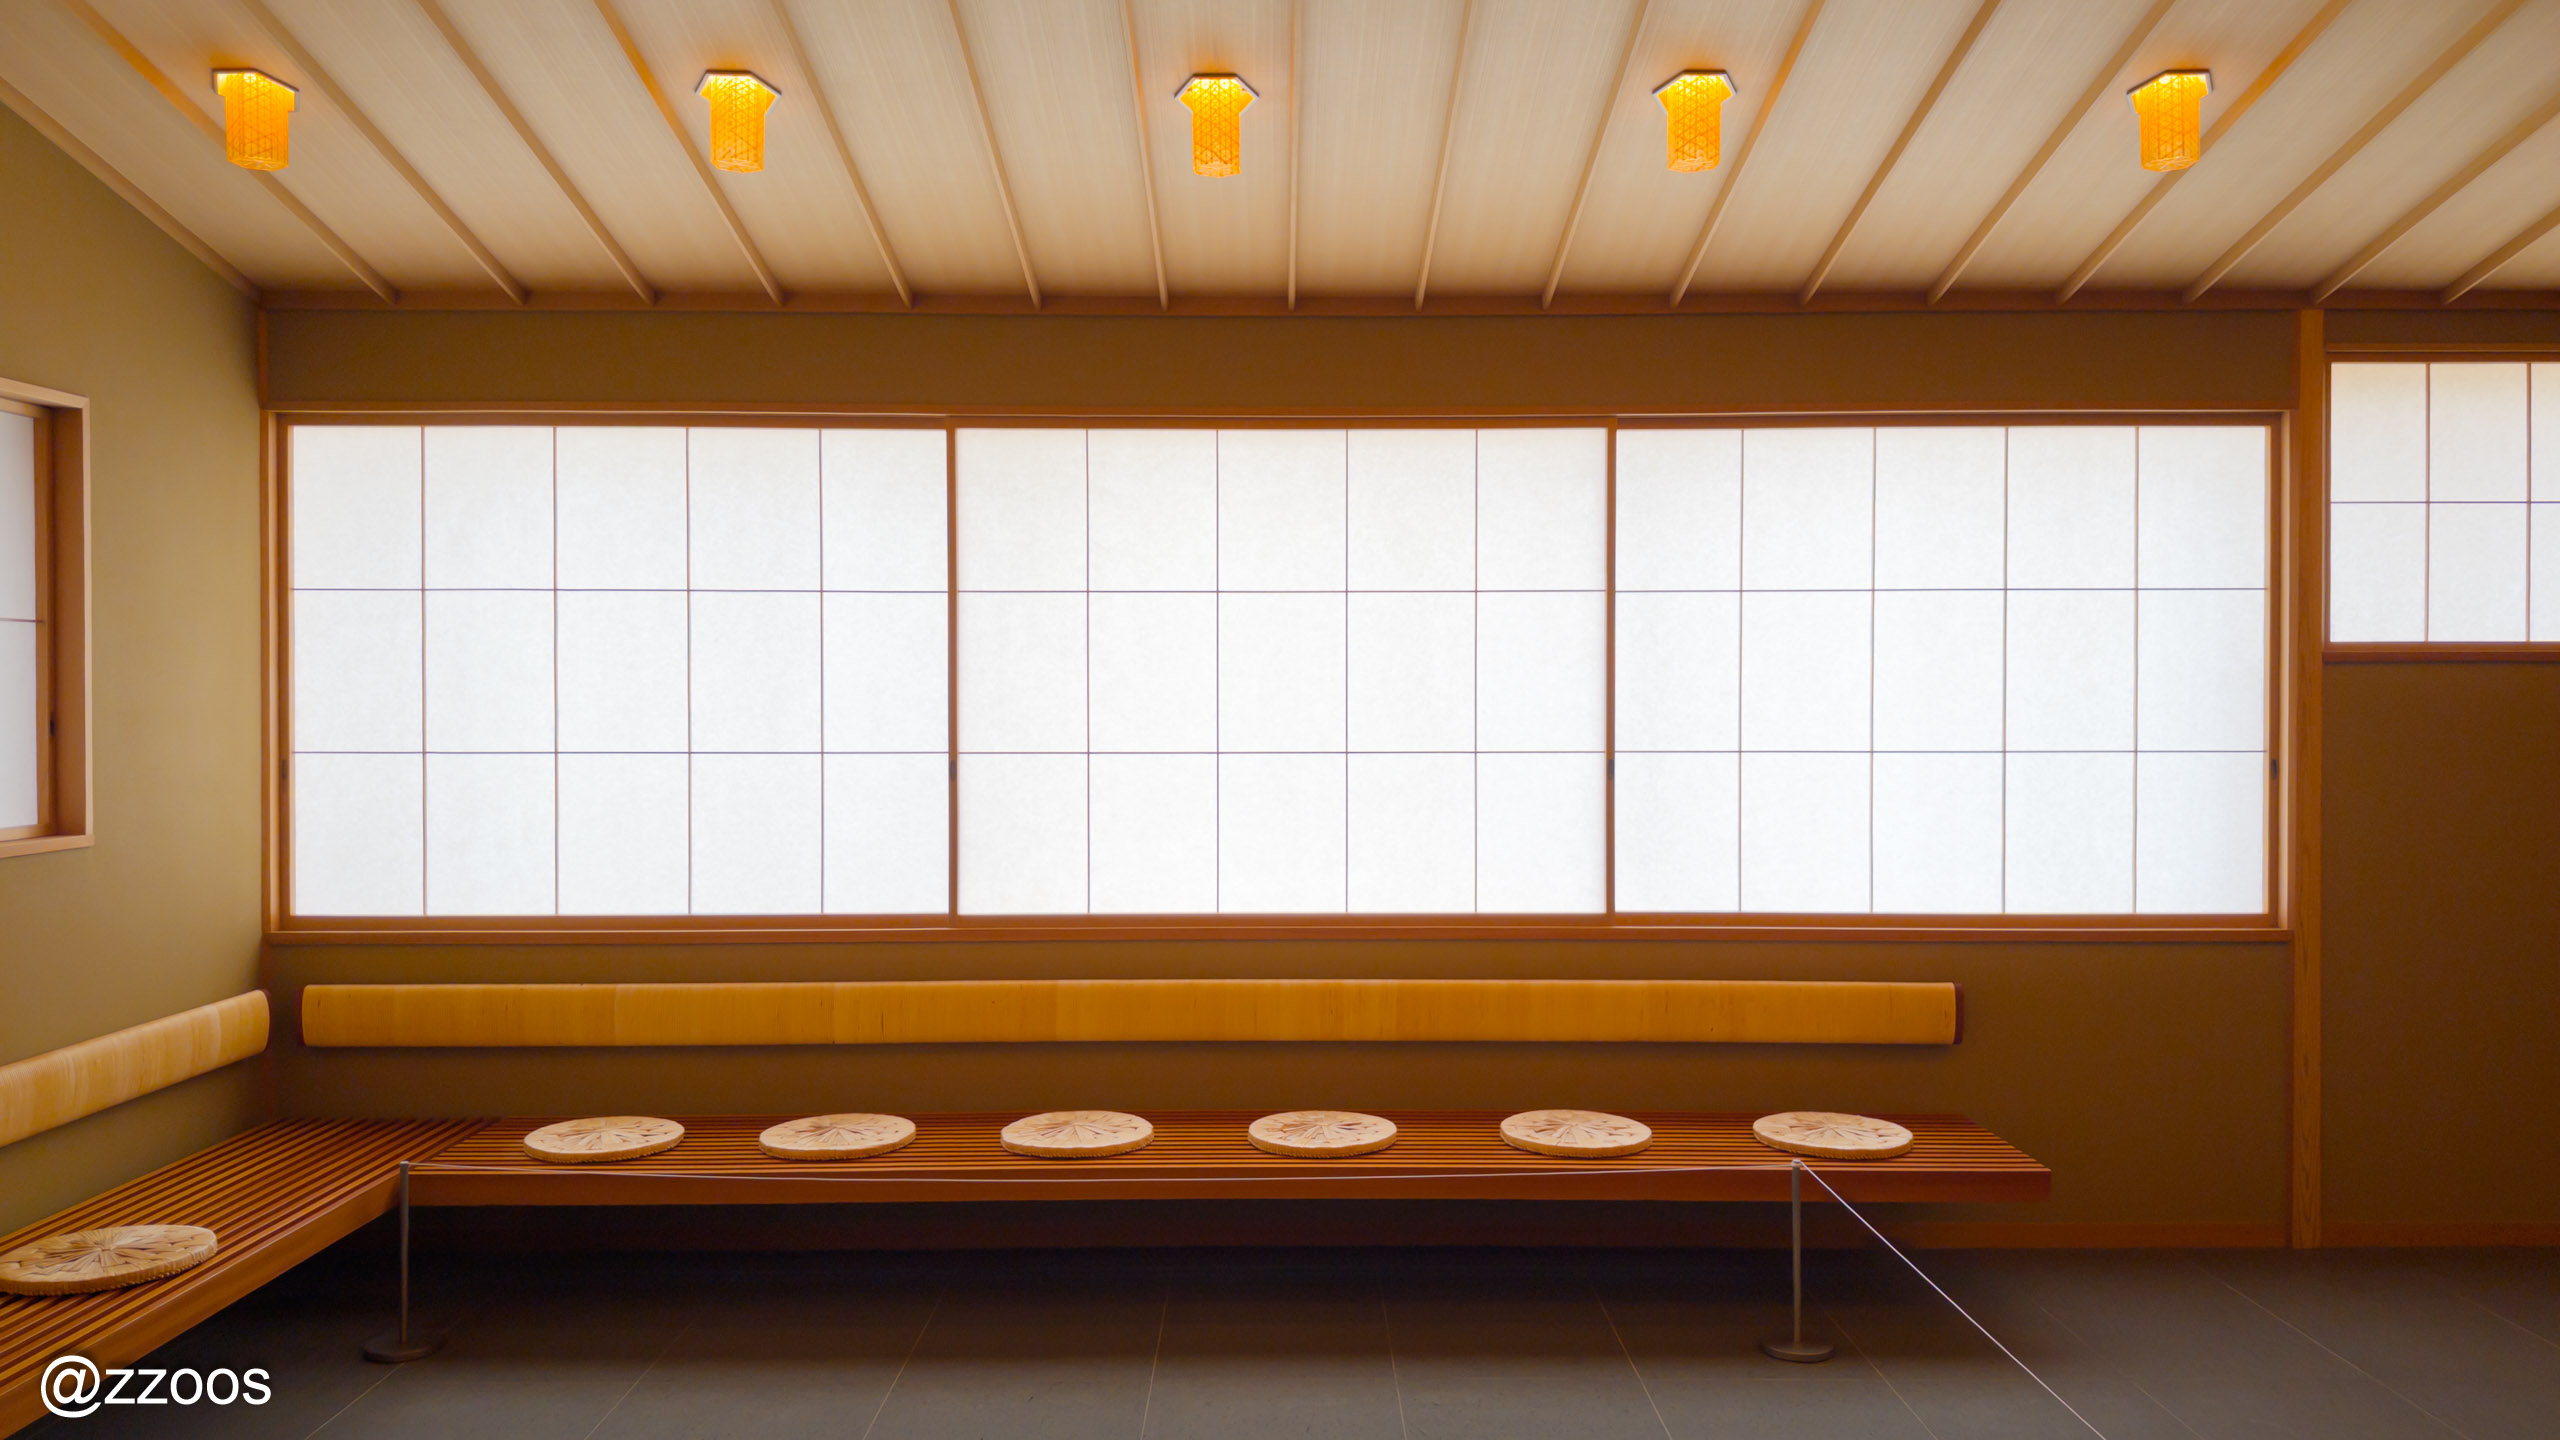
You can feel this more closely when you look at Yushintei’s tea room and main room in the second-floor exhibition.
While keeping the traditional tatami and furniture structure, the division of the walls and the finishing of the window frames use the grammar of modernism, as if cut with a ruler. You can also see details where elements of traditional lattice doors are reinterpreted as a contemporary louvered ceiling form.
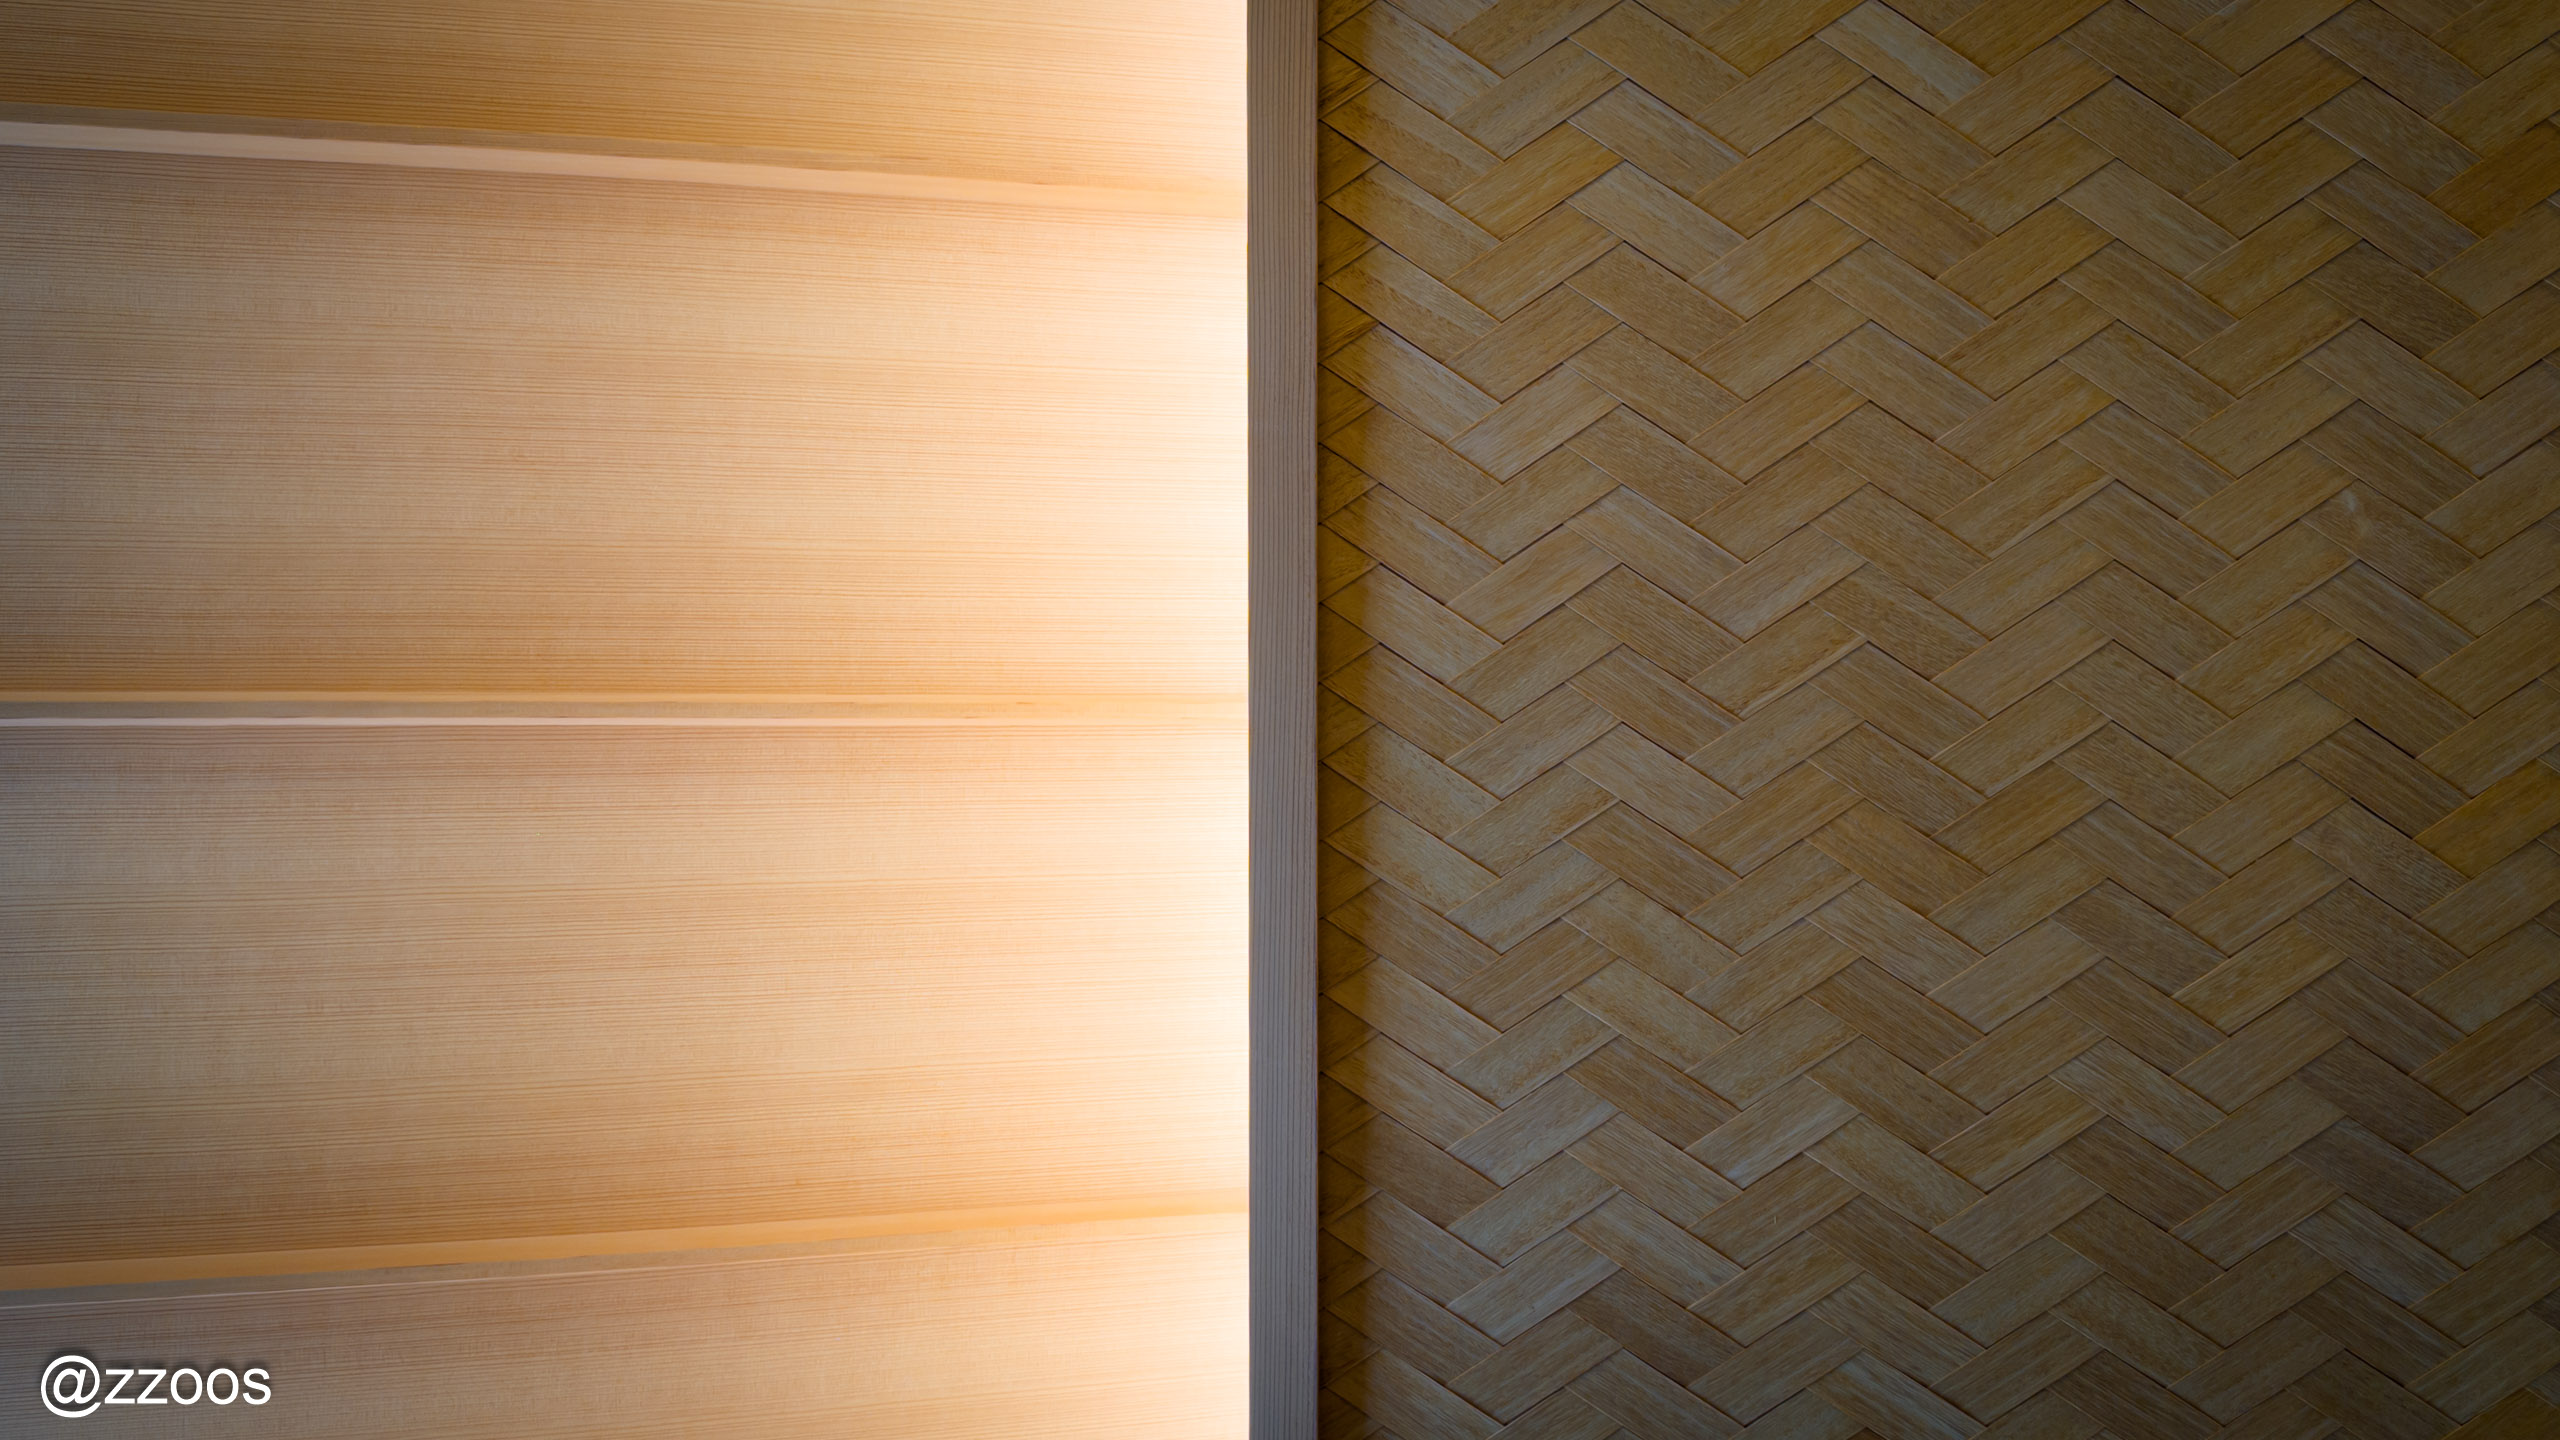
The son, Yoshio Taniguchi (谷口吉生), goes a step further than his father. Beyond the visible things — materials, spatial composition — he seems to work at putting Eastern philosophical thought into what the architecture is trying to express, into what the architecture holds within it.
That’s true of the D.T. Suzuki Museum I saw a few days ago, and it’s true of his winning redesign of MoMA in New York as well — a work where you can feel that he stripped away ornament thoroughly and tried to hold program and life inside it. His words, “If the budget allows, I’ll build the architecture so that it can’t be seen,” show exactly the Eastern idea that you have to empty something before you can fill it.
The permanent exhibition is just two things: Yushintei’s main room and tea room. So the viewing time is very short.
After I’d finished seeing everything, I went back to the picture window on the second floor. I sat in a chair and looked out the window, at the water, for a long while.
On the last day of the trip, rather than thinking of the daily life waiting for me back in Korea, I was chewing over the things I’d felt in Kanazawa over these last few days.
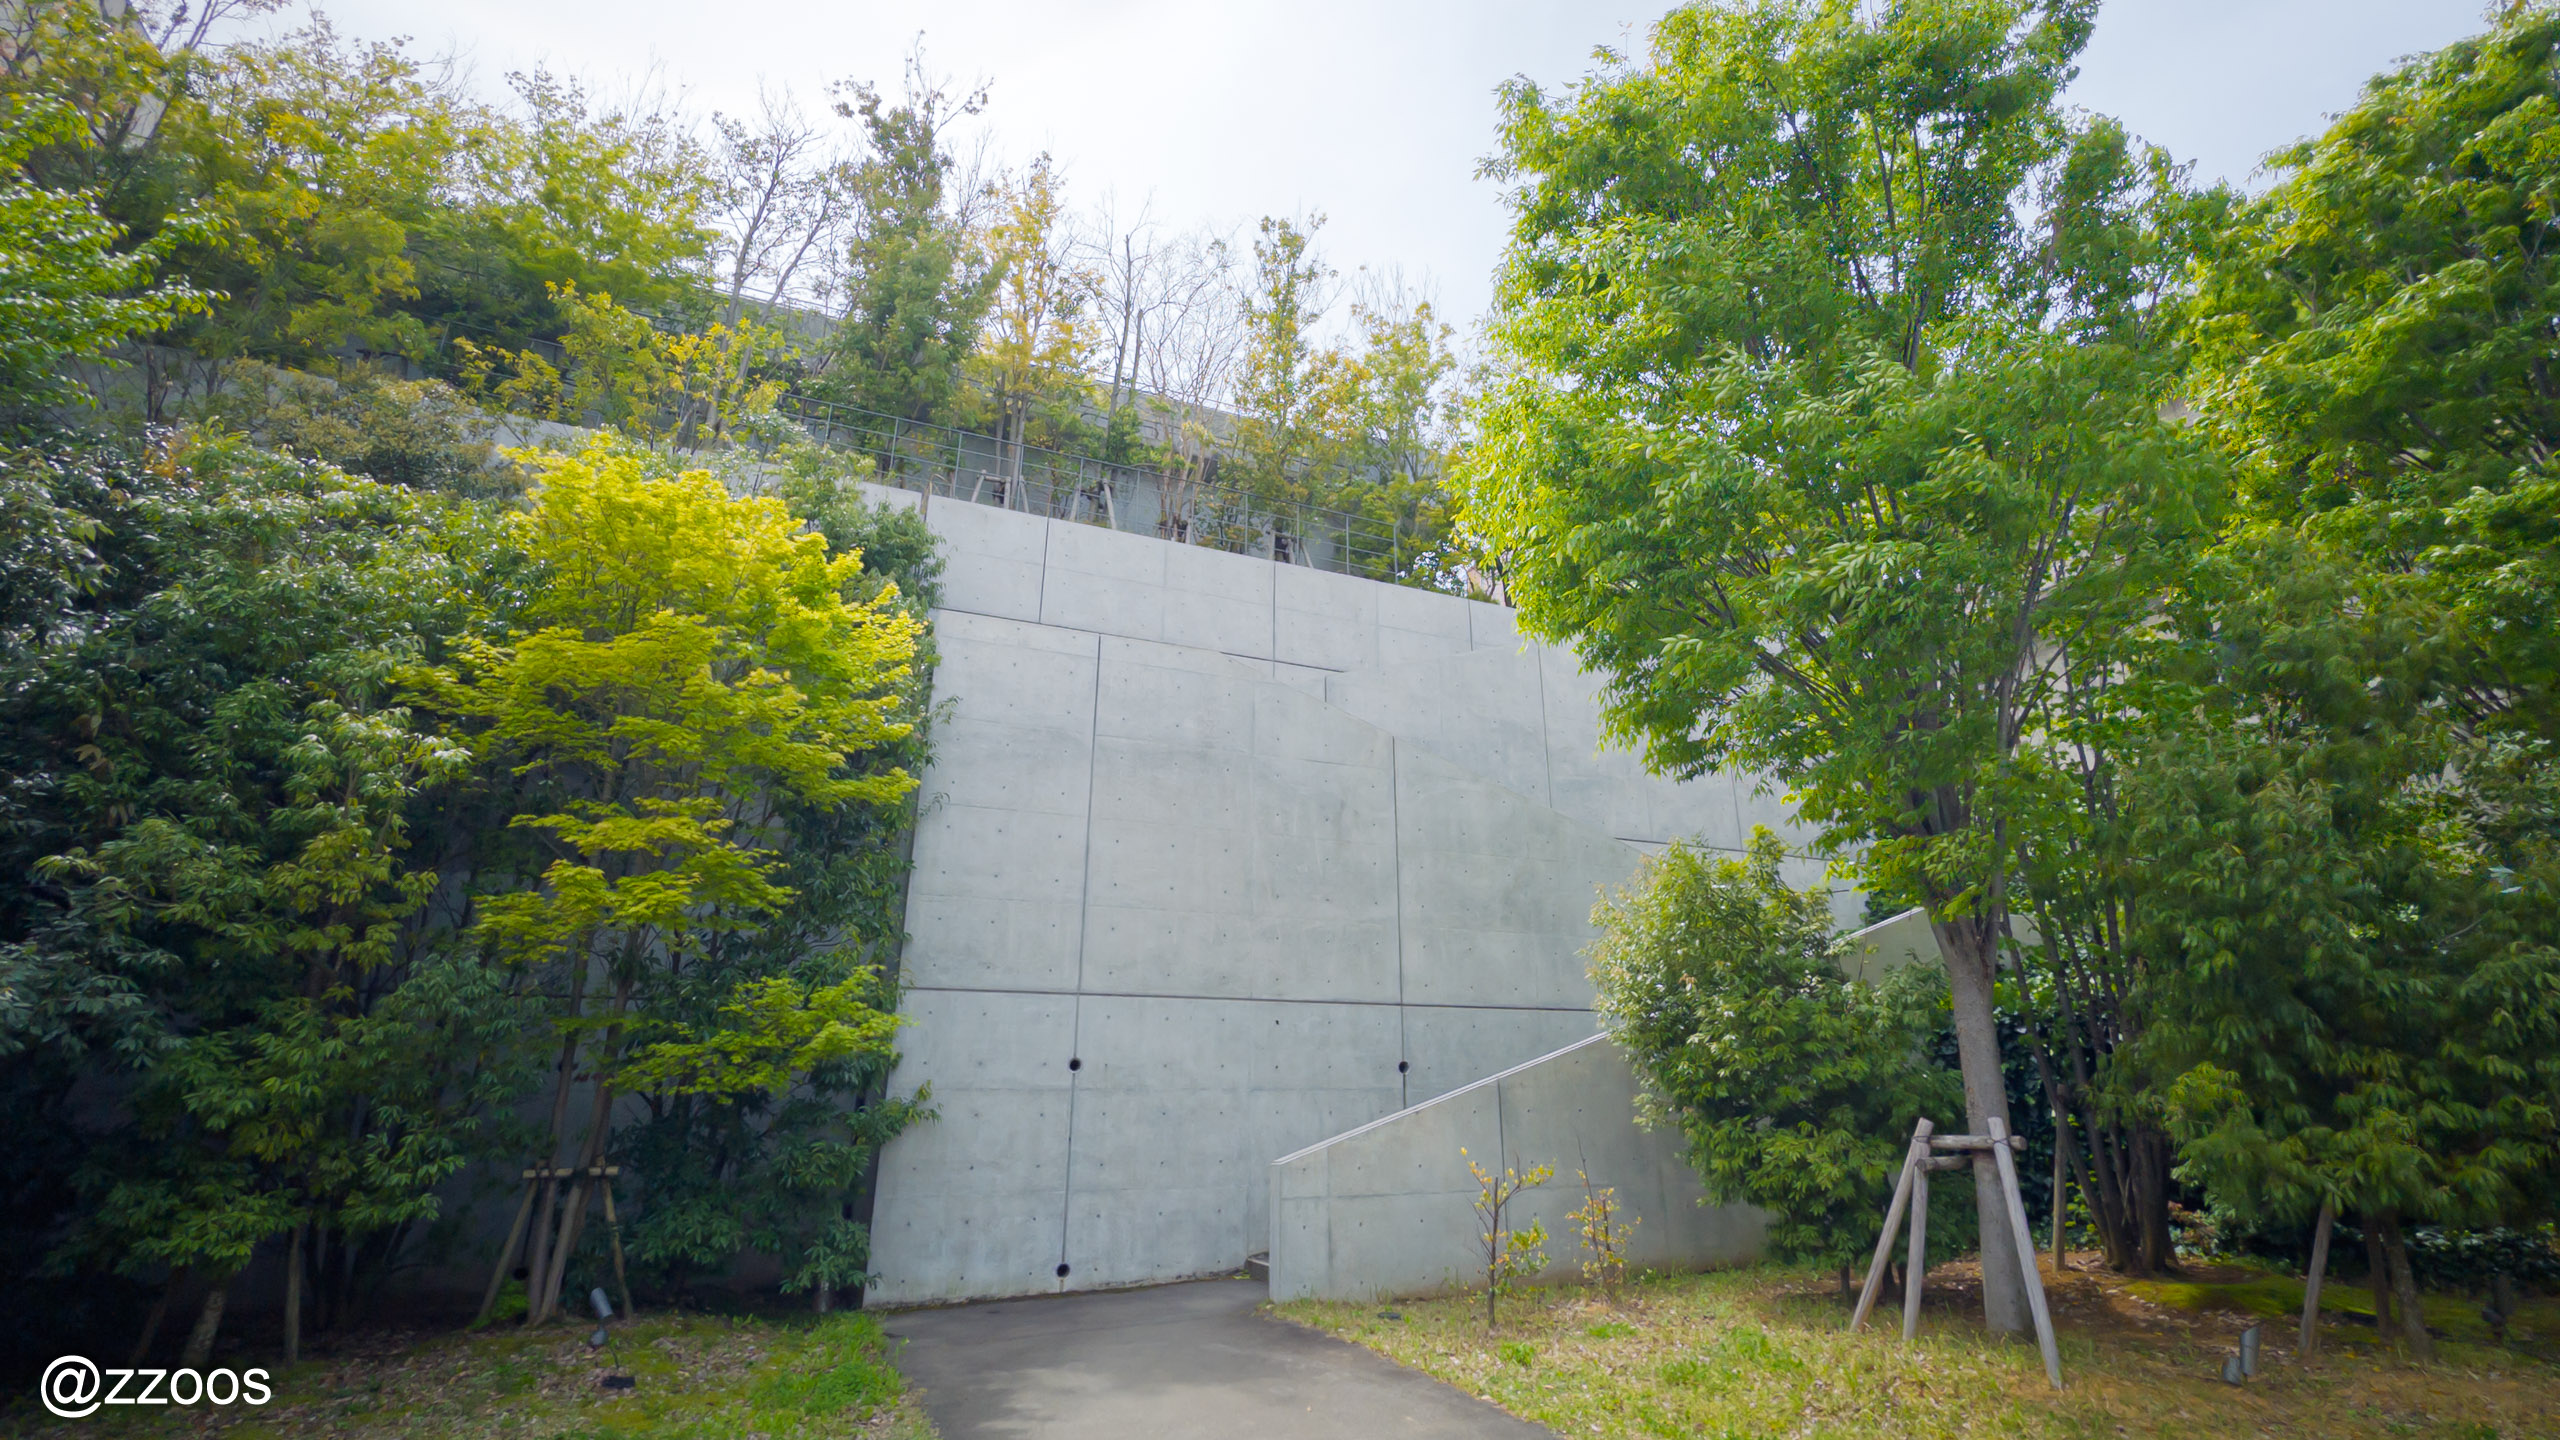
Then I got up again and stepped outside the museum. I went around the building and down the stairs. I’d found myself wanting to walk the riverside, along the Saigawa River.